Leave a Message

Thank you for your message. We will be in touch with you shortly.

11917 Brightside Parkway
SEE ALL PHOTOS
11917 Brightside Parkway
Courtesy of Keller Williams Atlanta Classic
Sold

11917 Brightside Parkway

11917 Brightside Parkway, Hampton, GA 30228

$314,000
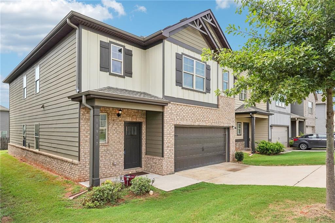
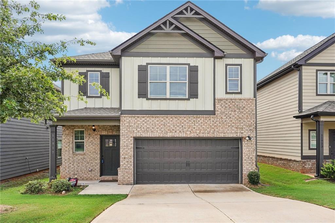
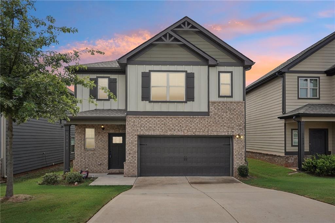
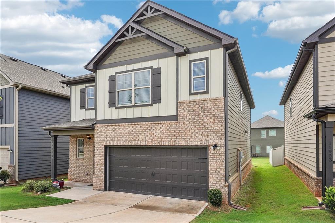
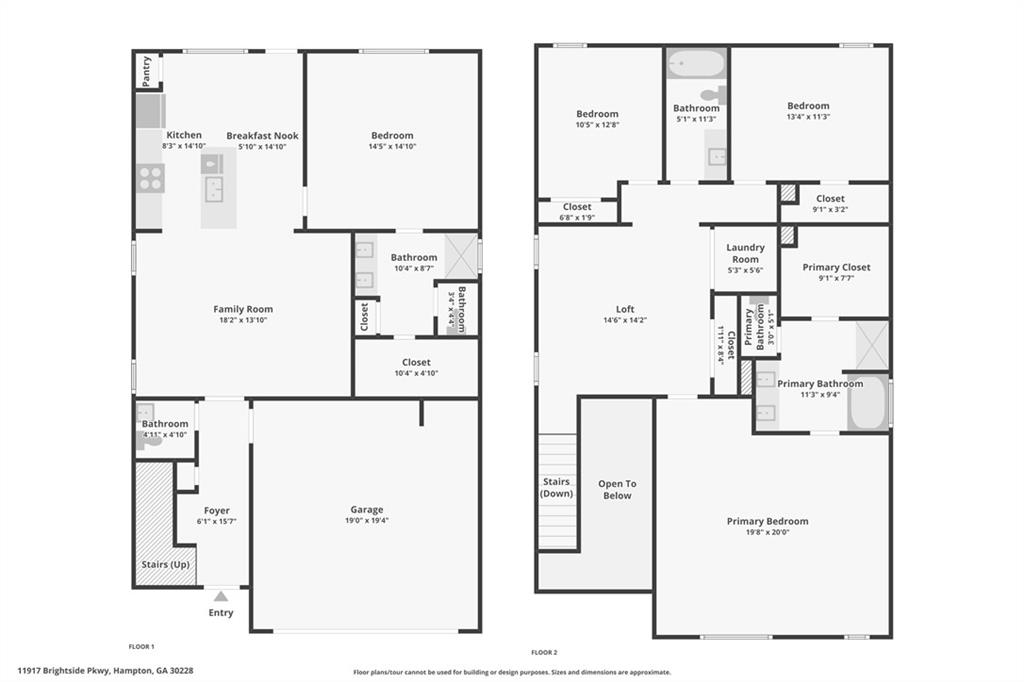
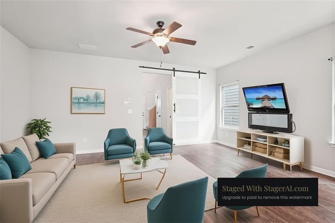
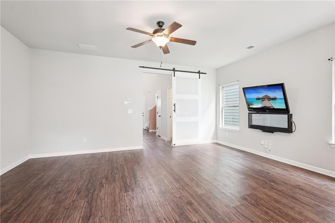
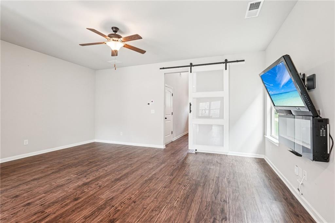
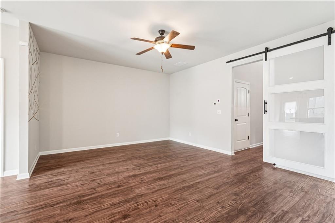
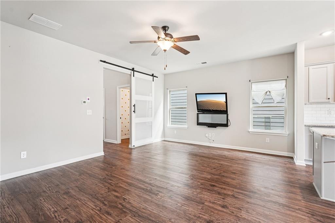
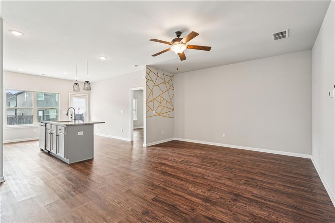
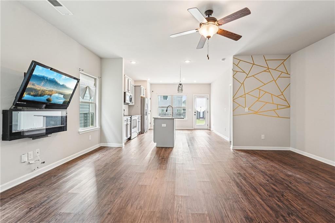
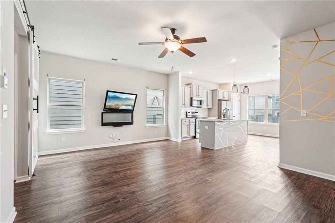
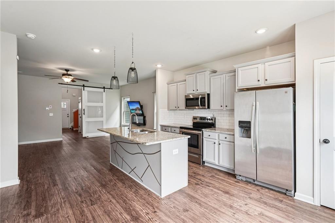
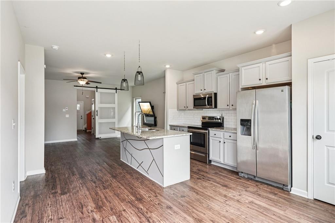
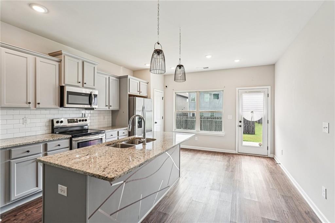
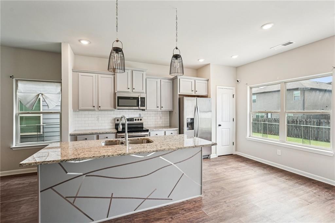
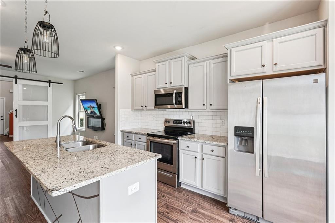
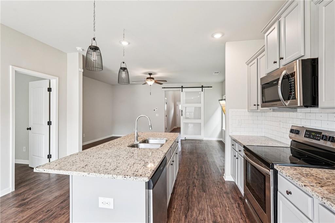
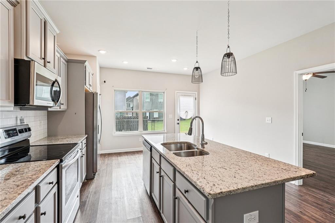
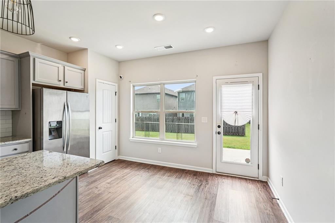
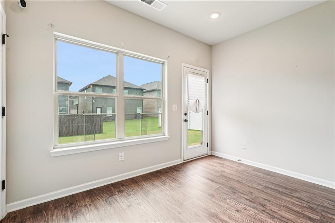
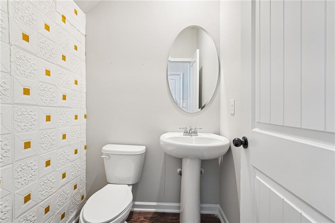
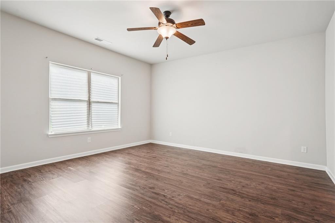
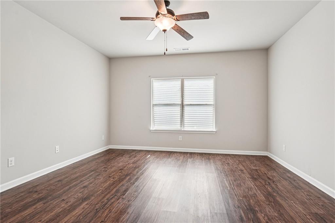
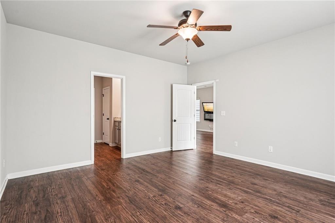
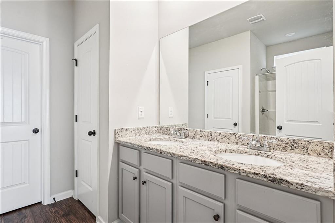
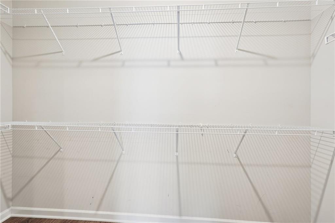
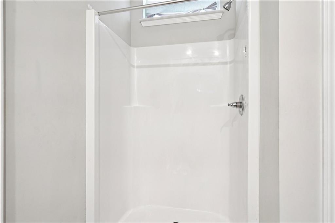
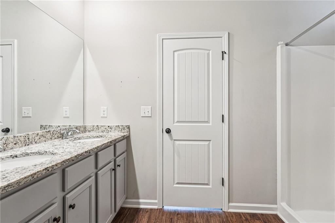
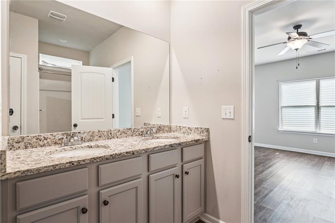
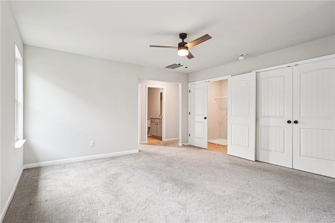
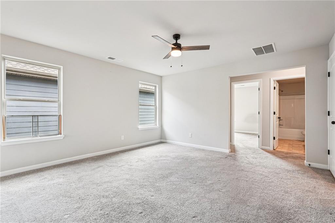
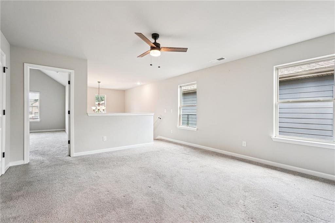

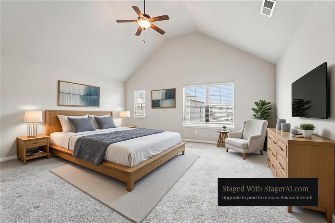
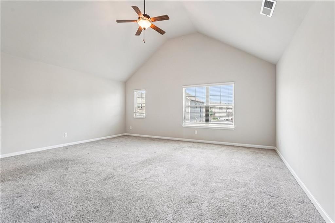
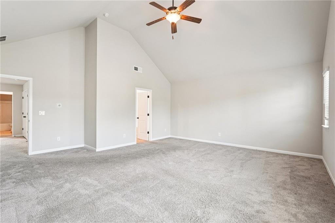
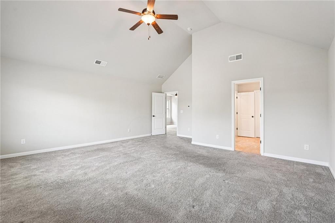
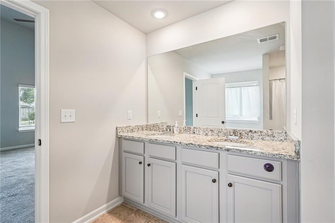
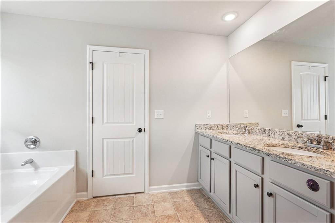
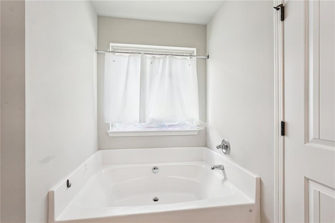
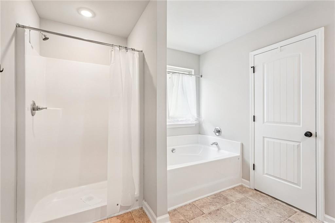
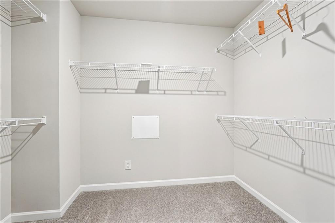
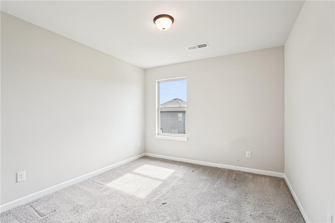
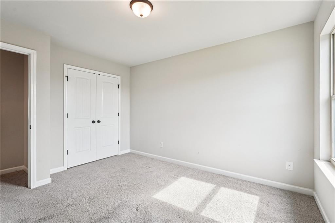
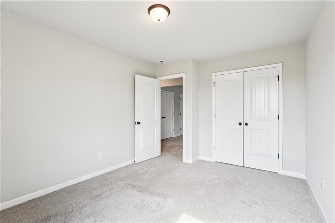
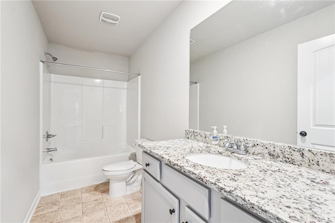
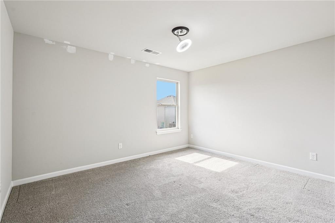
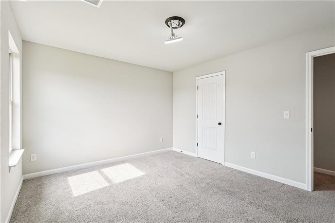
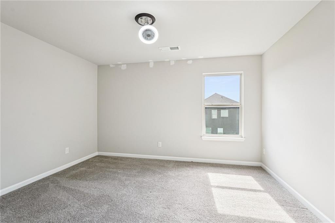
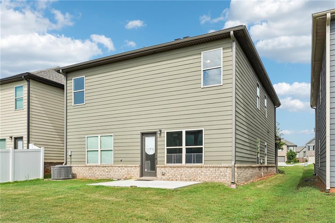
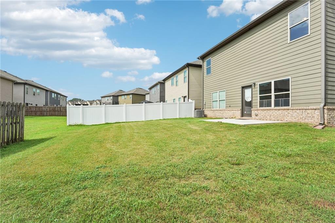
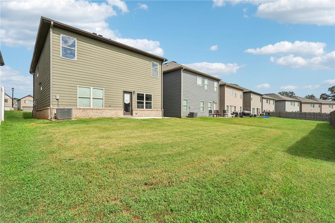
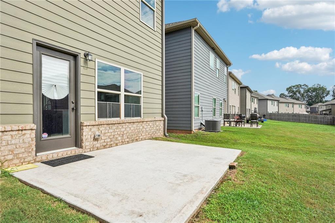
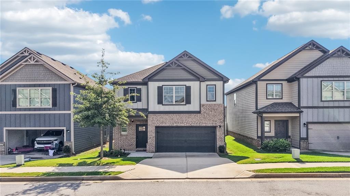
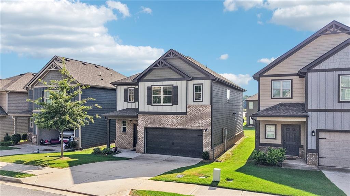
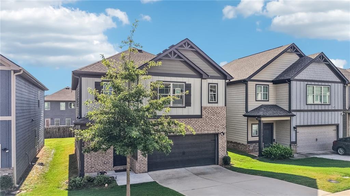
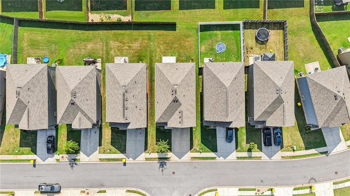
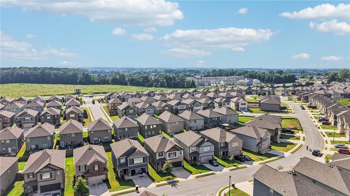
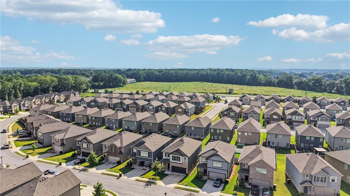
SPECIAL RENT-TO-OWN PURCHASE OPTION AVAILABLE THROUGH OUR PREFERRED LENDER. Seller also provides new window blinds and a transferable home warranty at closing. This elegant 2-story gem is like-new, barely lived in, priced to sell, and MOVE-IN READY. Meticulously maintained, freshly painted throughout, and the floors have been professionally cleaned. The Millhaven Plan has everything, including two spacious master suites with one on the main level, making it perfect for multi-generation living. It boasts a bright and airy open floor concept, best for entertaining, and a modern granite kitchen with stainless steel appliances. Uniquely, there's a sliding door to the living room and kitchen areas, perfect for creating separation when desired. The upper level features a huge loft area for relaxing, entertaining, or exercising. The primary suite has an elegant double vanity bath, and deep walk-in closet for ample storage. Also upstairs are the laundry closet for convenience and two other nice-sized guest rooms that share a full bath. Interestingly, this abode is equipped with TWO 50-gallon water heaters -- no hot water shortages over here! The Town Center Community is gated and stationed in the City of Lovejoy, which affords both safety and convenience. Enjoy quick access to nearby Walmart, Target, and Publix shopping centers; I-75, GA Motor Speedway, Dave & Busters, various dining venues, city parks and more. Up to $12,500 in DPA grant assistance available through GA Dream. Seller also willing to assist with buyer's closing costs if offer is for full price or higher.

4
beds

4
baths

2,386 Sq.Ft. LIVING AREA

4,791.6 Sq.Ft. lot

Mark Shoda

Mark Shoda

Features & Amenities

Interior

  • total bedrooms4
  • Total bathrooms4
  • full bathrooms3
  • half bathroom1
  • Laundry room Electric Dryer Hookup, Laundry Closet, Upper Level
  • Flooring Carpet, Laminate
  • Fireplace Electric, Family Room
  • APPLIANCES Dishwasher, Disposal, Electric Cooktop, Electric Range, Electric Water Heater, Microwave, Refrigerator
  • other interior Features Double Vanity, Entrance Foyer 2 Story, High Ceilings 9 ft Upper, High Ceilings 10 ft Main, High Speed Internet, Walk-In Closet(s)

Area & Lot

  • Status Sold
  • Living Area2,386 Sq.Ft.
  • Total Area2,386 Sq.Ft.
  • Lot Area4,791.6 Sq.Ft.
  • MLS® ID7675199
  • TypeResidential
  • YEAR BUILT2021
  • Architecture StylesTraditional
  • Water FrontageNone
  • View DescriptionNeighborhood
  • Elementary SchoolMichelle Obama STEM
  • Middle SchoolEddie White
  • High SchoolLovejoy

Exterior

  • STORIES2
  • Garage Space2.0
  • water SourcePublic
  • utilitiesCable Available, Electricity Available, Phone Available, Sewer Available, Underground Utilities, Water Available
  • PoolNone
  • roofComposition, Shingle
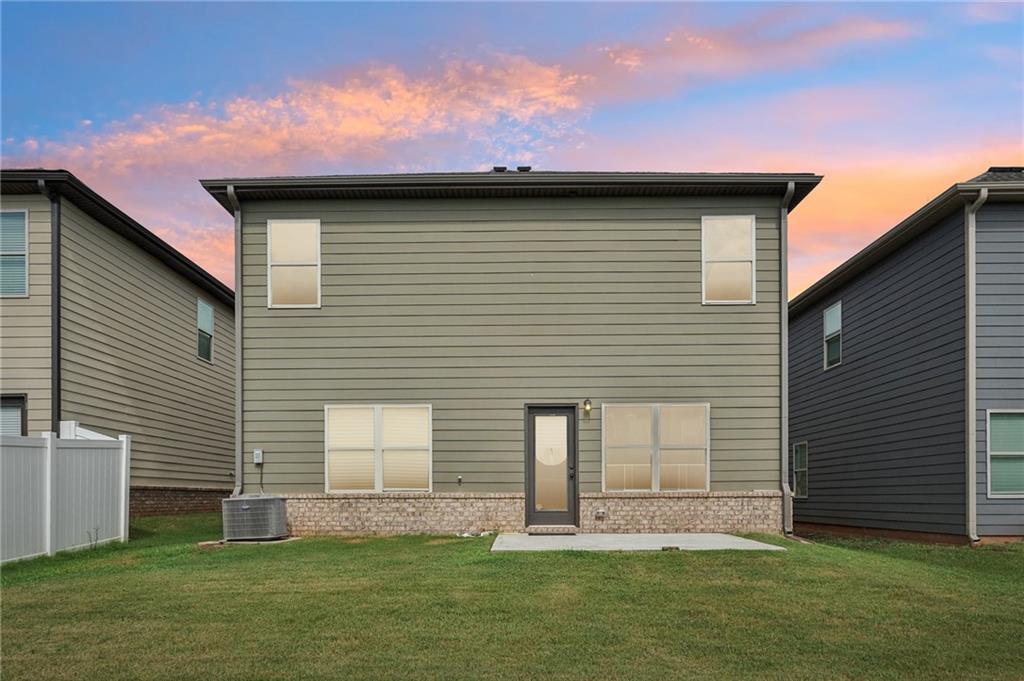
  • lot featuresBack Yard, Front Yard, Level
  • parkingAttached, Driveway, Garage, Garage Door Opener, Garage Faces Front, Level Driveway
  • HEAT TYPECentral, Electric, Zoned
  • AIR CONDITIONINGCeiling Fan(s), Central Air, Electric, Zoned
  • sewerPublic Sewer
  • SubstructureSlab
  • Disability FeaturesNone
  • security FeaturesCarbon Monoxide Detector(s), Secured Garage/Parking, Security Gate, Smoke Detector(s)
  • Green featuresNone
  • other exterior FeaturesRain Gutters

Financial

  • Sales Price$314,000
  • Real Estate Tax $4,447/yr
  • HOA $500/yr
View Virtual Tour

Work With Mark

Whether representing a luxury residence, a commercial asset, development land, or an investment property, he approaches each opportunity with professionalism, market expertise, and an unwavering commitment to achieving exceptional results.

Follow Me on Instagram