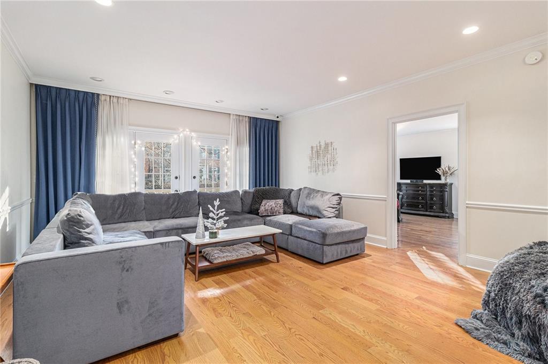
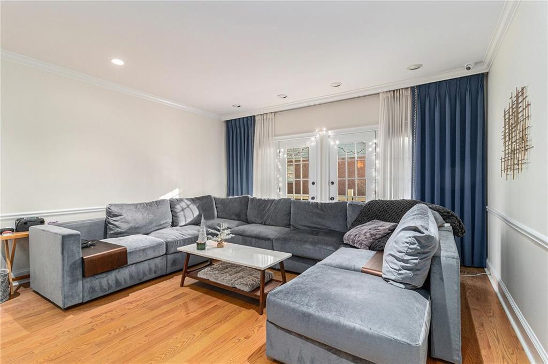
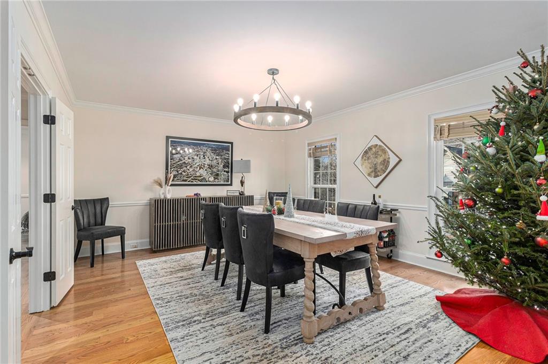
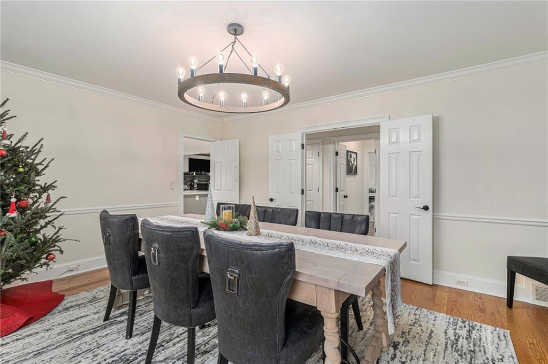
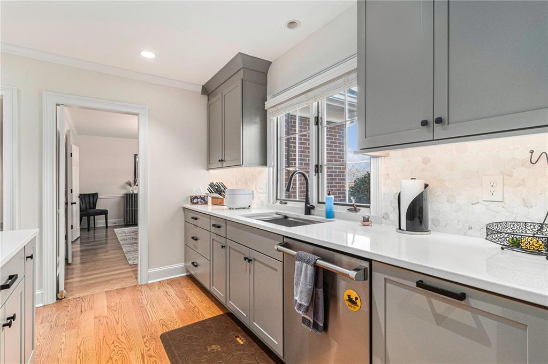
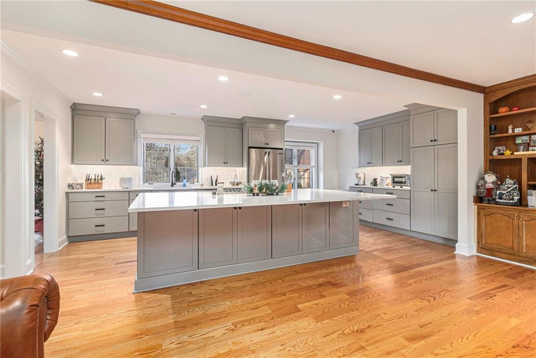
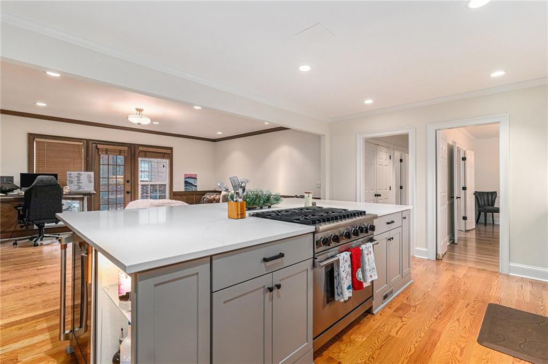
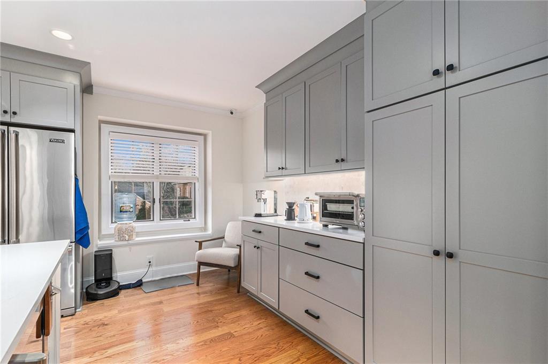
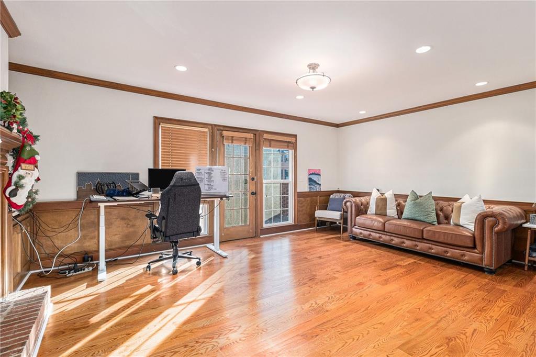
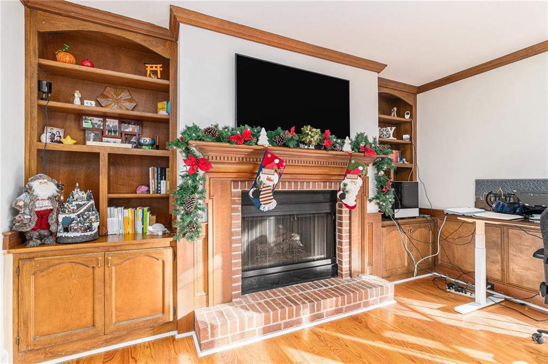
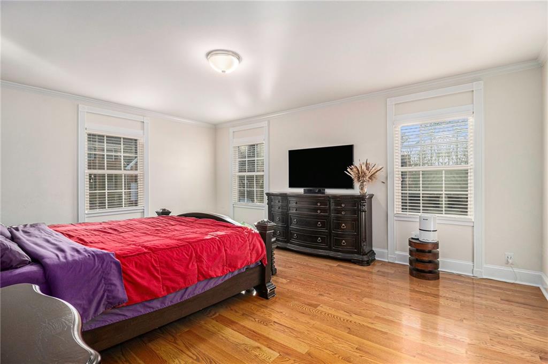
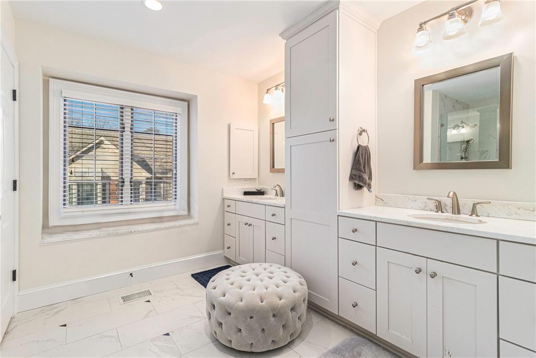
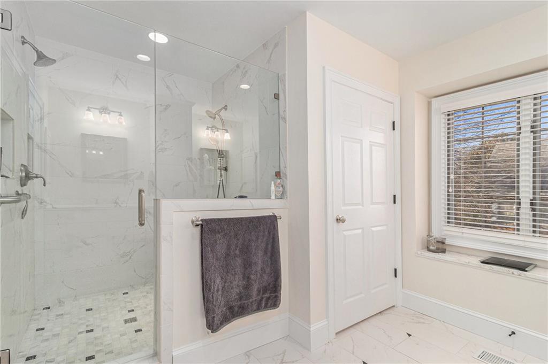
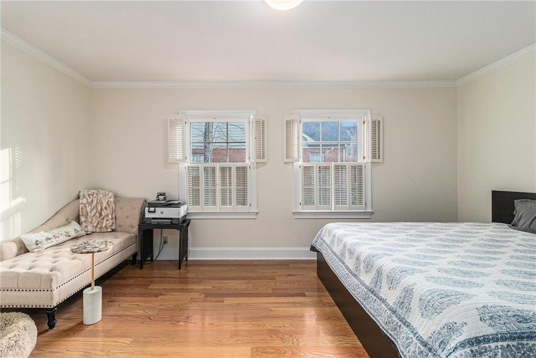
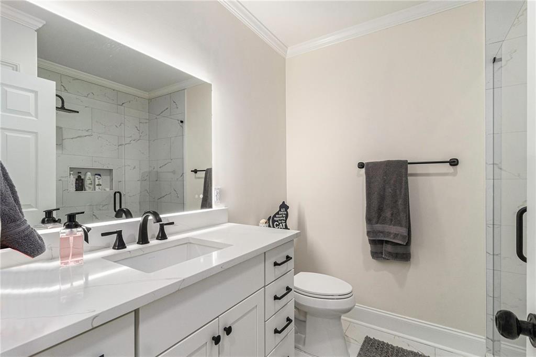
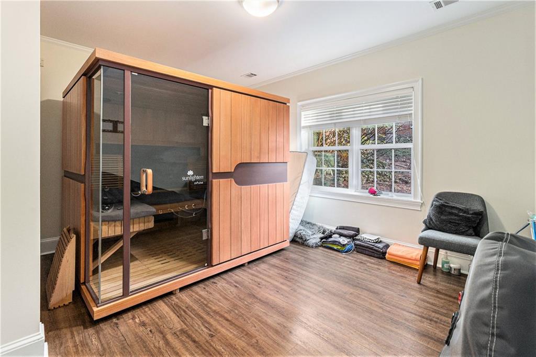
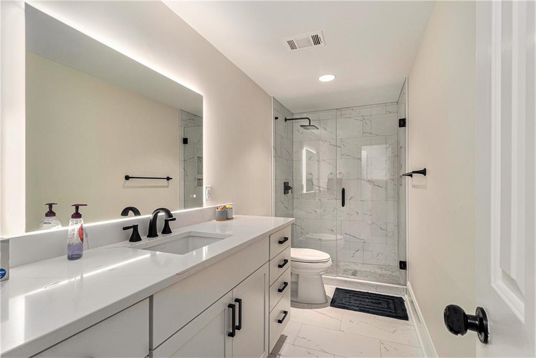
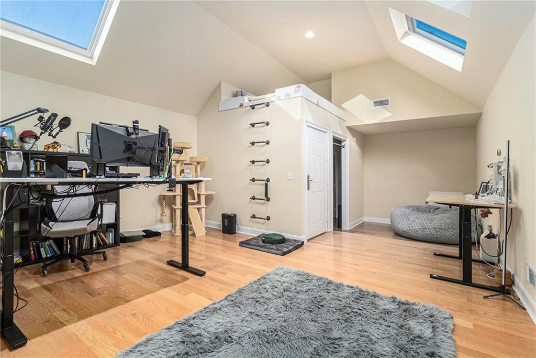
Discover the epitome of luxury living at 13 Downshire Lane, ideally situated in a coveted location near Emory Hospital. This stunning home has been meticulously renovated from top to bottom, offering a perfect blend of modern convenience and timeless elegance. As you step inside, you're greeted by newly installed windows adorned with tasteful treatments, bathing every room in natural light. The entire interior has been freshly painted, creating a pristine canvas ready to reflect your personal style. Ensuring peace of mind, a state-of-the-art radon mitigation system is installed in the immaculate crawl space, guaranteeing a healthy environment for your family. The highlight of the home is its completely renovated chef's kitchen, boasting luxury Viking appliances and exquisite finishes. It's a culinary enthusiast's dream, perfect for creating gourmet meals or hosting intimate gatherings. For those who cherish outdoor relaxation, enjoy both a terrace and balcony off the main floor, ideal spots to savor your morning coffee or unwind in the evening breeze. This spacious residence offers bedrooms on each level, ensuring privacy and comfort for every member of the household. The upstairs bedroom, currently used as an office, presents flexibility to be transformed into a bonus room or whatever suits your lifestyle. Additional notable features include a large garage with two spaces and extra storage, perfect for your vehicles and belongings. All bathrooms have been tastefully renovated with modern luxury touches, enhancing both aesthetics and functionality. Entertain effortlessly in the elegant dining room, designed for hosting large parties and memorable gatherings. Ample parking is available within the cul-de-sac, adding convenience for guests. The home is equipped with high-end security cameras, providing peace of mind with remote viewing capability from anywhere in the world. Three brand-new HVAC units with Apco-x air purifiers and smart home Nest thermostats ensure optimal comfort and efficiency year-round. Energy efficiency is further enhanced with spray foam insulation upstairs and solar-powered skylights. Automated blinds controlled via app or remote add a touch of modern convenience. Enjoy multiple access points to the home, including stairs leading up to the front door and direct access to the basement from the garage. The smart home system allows seamless control of various features directly from your smartphone. A new roof completes the package, ensuring long-term durability and peace of mind for years to come. From flooring to lights and appliances, every detail has been thoughtfully selected for the highest quality and functionality Don't miss your chance to own this exceptional residence that seamlessly combines luxury, convenience, and sophistication. Don't miss the opportunity to make this newly renovated gem your own - schedule a showing today and experience the epitome of upscale living at 13 Downshire Lane.