Leave a Message

Thank you for your message. We will be in touch with you shortly.

424 Northside Drive
424 Northside Drive
424 Northside Drive
424 Northside Drive
424 Northside Drive
424 Northside Drive
424 Northside Drive
424 Northside Drive
424 Northside Drive
424 Northside Drive
424 Northside Drive
424 Northside Drive
424 Northside Drive
424 Northside Drive
424 Northside Drive
424 Northside Drive
424 Northside Drive
424 Northside Drive
424 Northside Drive
424 Northside Drive
424 Northside Drive
424 Northside Drive
424 Northside Drive
424 Northside Drive
424 Northside Drive
424 Northside Drive
424 Northside Drive
424 Northside Drive
424 Northside Drive
SEE ALL PHOTOS
424 Northside Drive
424 Northside Drive
424 Northside Drive
424 Northside Drive
424 Northside Drive
424 Northside Drive
424 Northside Drive
424 Northside Drive
424 Northside Drive
424 Northside Drive
424 Northside Drive
424 Northside Drive
424 Northside Drive
424 Northside Drive
424 Northside Drive
424 Northside Drive
424 Northside Drive
424 Northside Drive
424 Northside Drive
424 Northside Drive
424 Northside Drive
424 Northside Drive
424 Northside Drive
424 Northside Drive
424 Northside Drive
424 Northside Drive
424 Northside Drive
424 Northside Drive
424 Northside Drive
Pending

424 Northside Drive

424 Northside Drive, Canton, GA 30115

$764,900
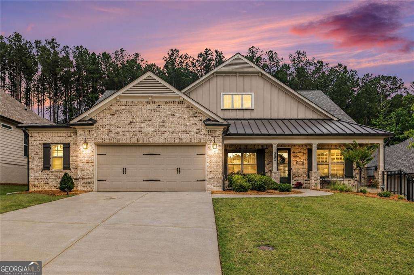
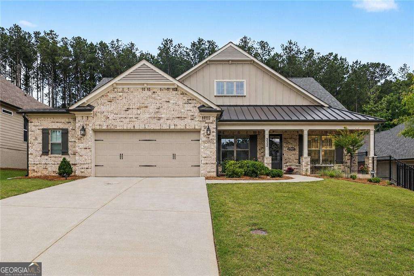
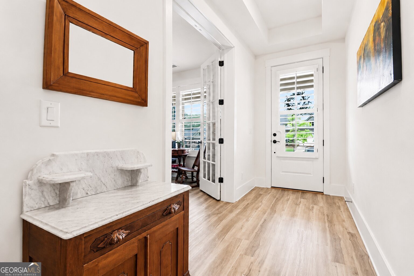
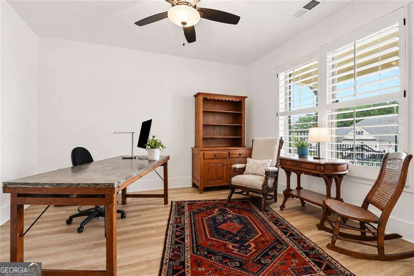
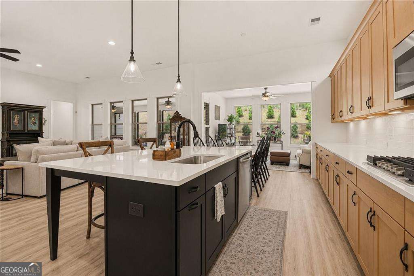
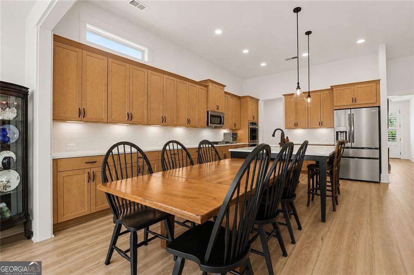
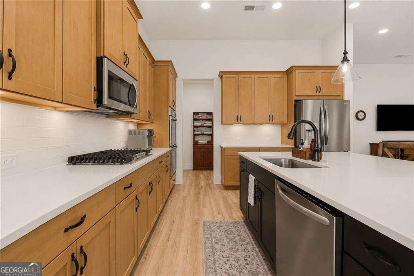
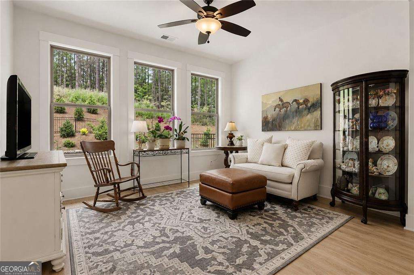
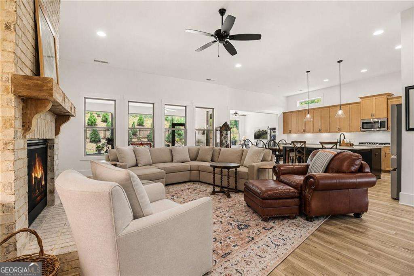
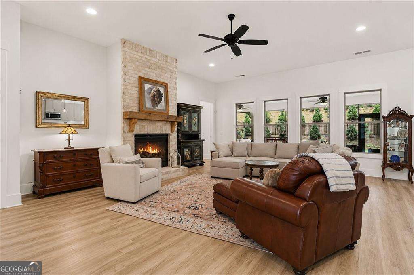
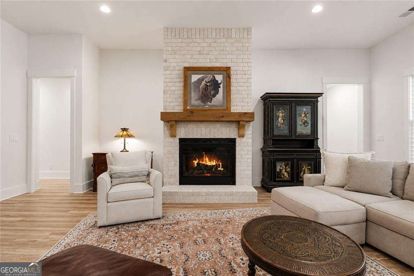
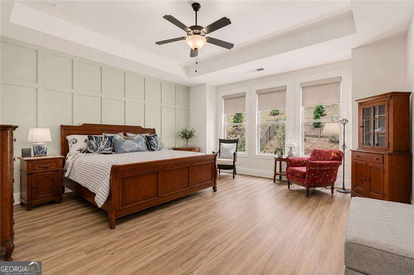
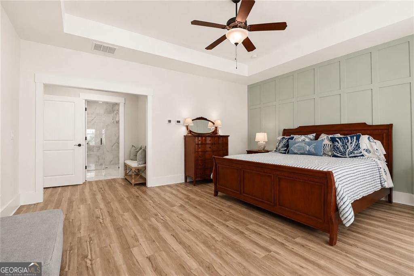
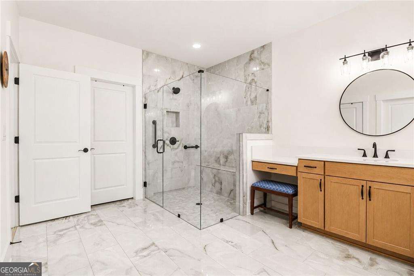
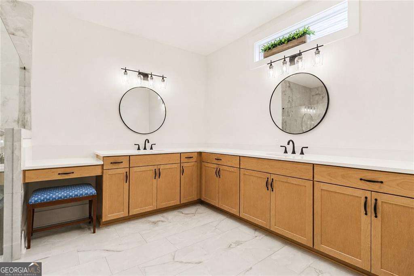
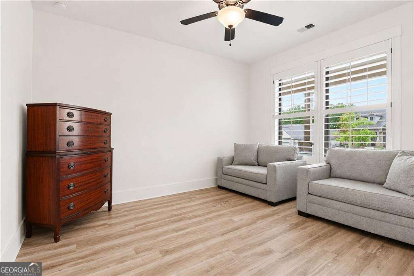
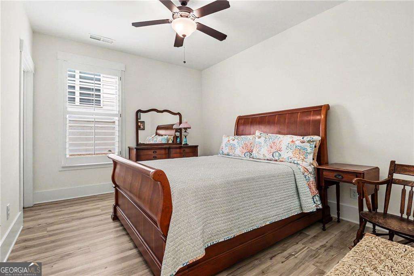
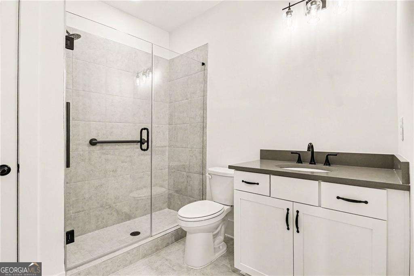
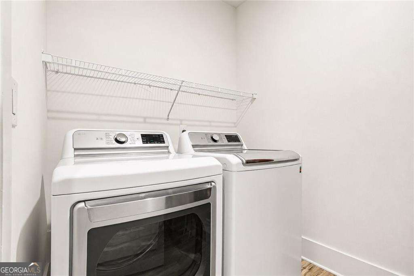
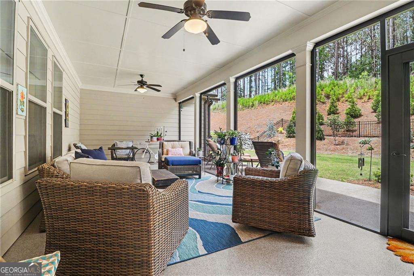
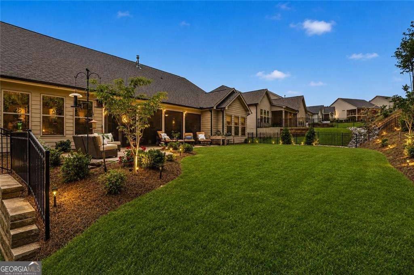
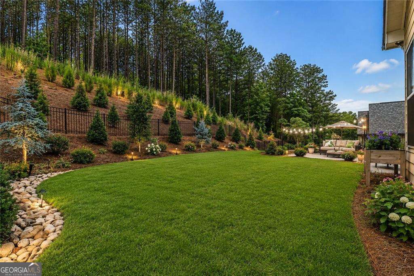
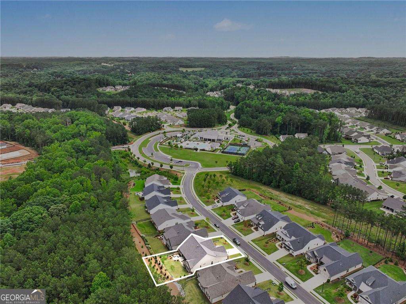
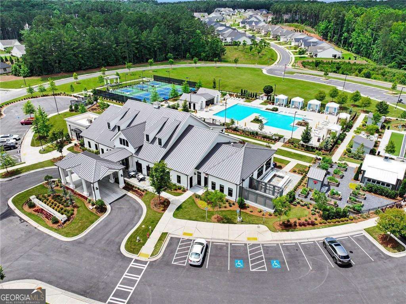
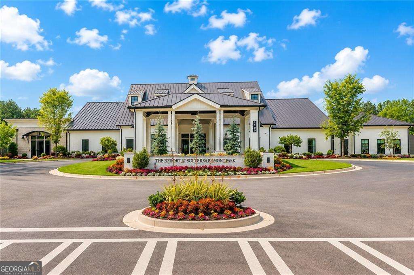
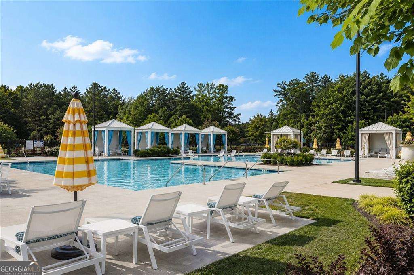
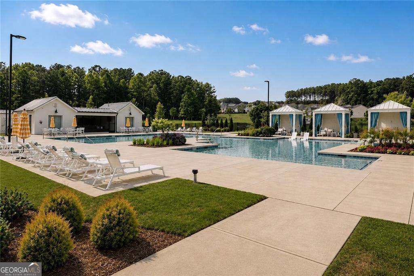
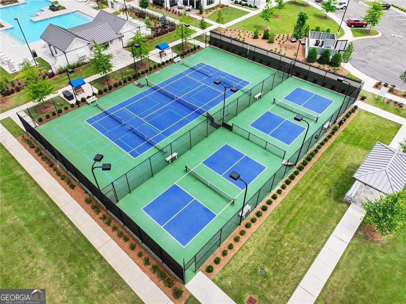
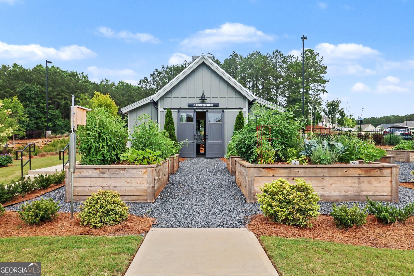
Experience premier active adult living in Soleil at Belmont Park, an award-winning gated 55+ community offering exceptional resort-style amenities and a vibrant lifestyle. This almost-new resale (2.5 years) comes with all the premium upgrades, so you can skip the hassle of building. The stunning Tifton C floorplan offers a third bedroom and an additional flex room, all on one level. The home features a premium lot with a private view of the professionally landscaped backyard. With 2,632 square feet of beautifully designed living space, this move-in-ready home offers the perfect blend of luxury, comfort, privacy, and convenience. Filled with natural light, the welcoming open-concept design begins with a charming covered front porch with a Granite finish and an inviting foyer entry. A versatile flex room is ideal for a home office or library. Throughout the home, custom-made 4.5-inch plantation shutters add timeless elegance and upscale character. The expansive chef's kitchen features upgraded cabinetry, abundant storage, a walk-in pantry, and an oversized island perfect for entertaining. The adjoining sunroom provides additional living space ideal for viewing nature. The spacious great room features a dramatic wall of windows, a brick fireplace, and is designed for effortless indoor-outdoor living. The screened back porch features ceiling fans and a custom patio overlooking the professionally landscaped yard, which is fenced. The luxurious main-level primary suite offers an extra two-foot extension with windows, with tray ceilings and a spa-inspired bath complete with an oversized stepless shower, bench seating, and an impressive custom. The laundry room includes additional cabinetry and a utility sink for everyday convenience. Additional highlights include: * 2-car oversized garage with dedicated golf cart area * Epoxy Granite floor finish in Garage, front porch, screened porch, back patio * Luxury Vinyl plank floors and ceramic tile throughout * Ceiling fans throughout * Monitored security system * Fully fenced backyard with great entertainment space * Professional Landscape with new stone patio extension Residents enjoy world-class amenities, including a resort-style pool, clubhouse, fitness center, coffee shop, cocktail bar, gourmet catering kitchen, tennis and pickleball courts, bocce ball, arts-and-crafts studio, community gardens, outdoor yoga lawn, clubhouse activities, and a full-time lifestyle director, coffee Barista and Bartender, walking trails, dog park, event lawn, staffed guard house - gated entry. Conveniently located near Kroger, Publix, The Outlet Shops of Atlanta, I-575, Canton, Cumming, Milton, Alpharetta, Roswell, Woodstock, and Cherokee Northside Hospital, this exceptional home offers luxury living in a peaceful setting with unbeatable accessibility. Skip the wait and expense of new construction permitting and upgrades - everything has already been beautifully completed for you. This is truly one of Soleil's finest move-in-ready opportunities.

3
beds

3
baths

2,632 Sq.Ft. LIVING AREA

0.28 Acres lot

Mark Shoda

Mark Shoda

Features & Amenities

Interior

  • total bedrooms3
  • Total bathrooms3
  • full bathrooms2
  • half bathroom1
  • Laundry room In Hall
  • Flooring Vinyl
  • Fireplace Factory Built, Gas Log, Gas Starter
  • APPLIANCES Dishwasher, Disposal, Double Oven, Dryer, Gas Water Heater, Microwave, Refrigerator, Washer
  • other interior Features Master On Main Level, Roommate Plan, Walk-In Closet(s)

Area & Lot

  • Status Pending
  • Date Sold September 15, 2026
  • Living Area2,632 Sq.Ft.
  • Total Area2,632 Sq.Ft.
  • Lot Area0.28 Acres
  • MLS® ID10783187
  • TypeResidential
  • YEAR BUILT2023
  • Architecture StylesBrick Front, Ranch
  • Elementary SchoolMacedonia
  • Middle SchoolCreekland
  • High SchoolCreekview

Exterior

  • STORIES1
  • water SourcePublic
  • utilitiesCable Available, Electricity Available, Natural Gas Available, Phone Available, Sewer Available, Underground Utilities, Water Available
  • roofComposition
  • lot featuresLevel, Private
  • parkingGarage, Garage Door Opener
  • HEAT TYPECentral, Forced Air
  • AIR CONDITIONINGCeiling Fan(s), Central Air, Electric
  • sewerPublic Sewer
  • SubstructureSlab
  • Disability FeaturesAccessible Doors, Accessible Entrance, Accessible Full Bath
  • security FeaturesCarbon Monoxide Detector(s), Gated Community, Security System, Smoke Detector(s)

Financial

  • Sales Price$764,900
  • Real Estate Tax $2,184/yr
  • HOA $5,040/yr
424 Northside Drive
424 Northside Drive

Experience premier active adult living in Soleil at Belmont Park, an award-winning gated 55+ community offering exceptional resort-style amenities and a vibrant lifestyle.

– Mark Shoda
424 Northside Drive
image

Schedule a Showing

We would love to show you our beautiful property. Please select your preferred date and time below. An agent will be in touch shortly to confirm your appointment.

Schedule a Showing

We would love to show you our beautiful property. Please select your preferred date and time below. An agent will be in touch shortly to confirm your appointment.

Thank you for your interest in 424 Northside Drive, Canton, GA 30115. We are reviewing your request and will be in touch shortly!

Mortgage Calculator

Estimate your monthly mortgage payment, including the principal and interest, property taxes, and HOA. Adjust the values to generate a more accurate rate.

All estimates are provided for informational purposes only. Actual amounts may vary.
$0,000 Your Payment 20 15 65
$0,000 Your Payment

Work With Mark

Whether representing a luxury residence, a commercial asset, development land, or an investment property, he approaches each opportunity with professionalism, market expertise, and an unwavering commitment to achieving exceptional results.

Follow Me on Instagram