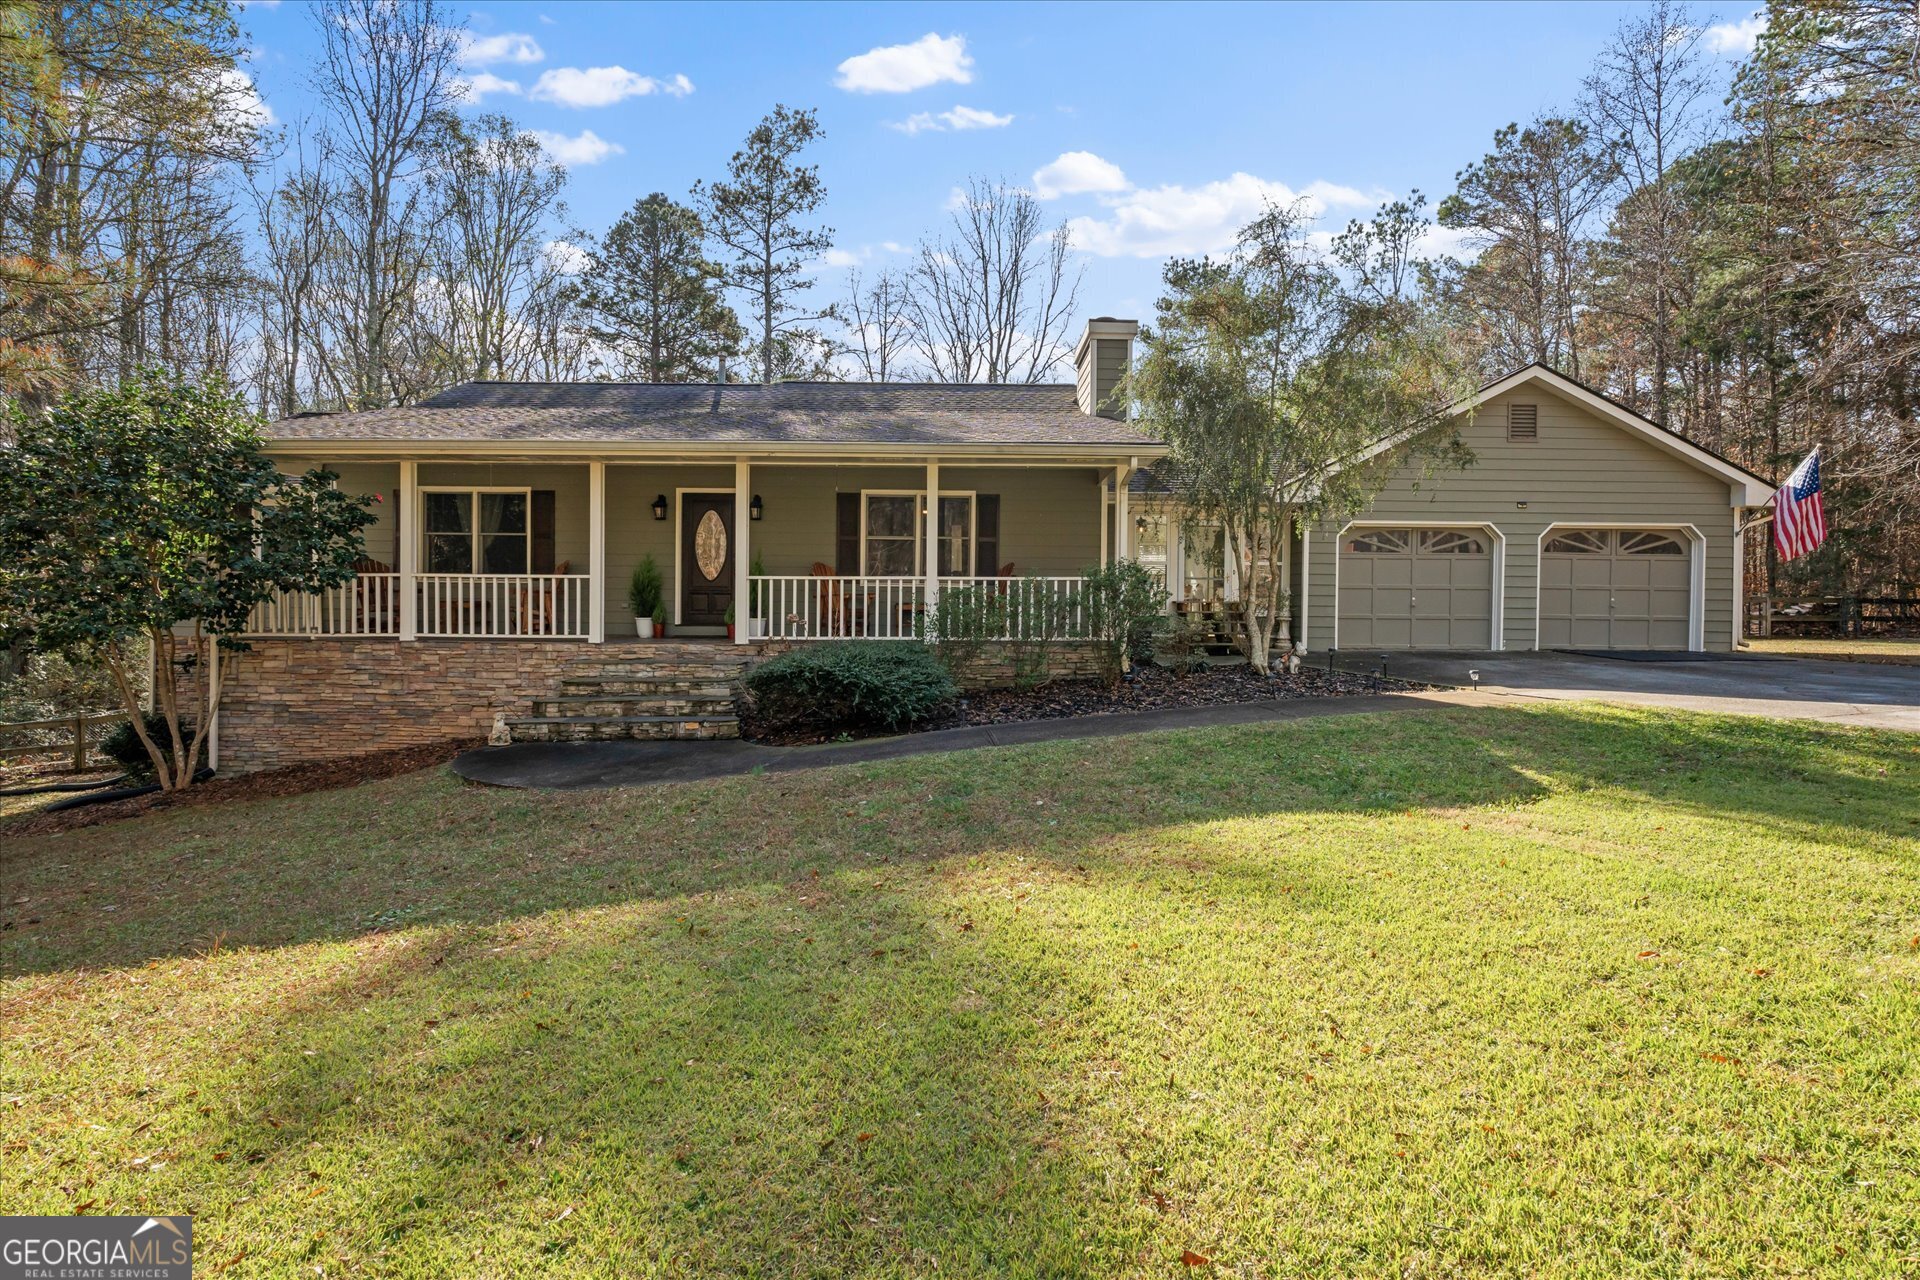
Discover exceptional privacy and true country living at 555 McKenzie Bridge, a beautiful ranch home on 5.29 private acres with a gated rock and wrought-iron entrance. This move-in ready 3 bedroom, 2 bath home features hardwood floors, warm natural tones, and an open, inviting layout perfect for everyday living and entertaining. The living room showcases a stunning stacked-stone gas log fireplace with cedar mantel accents and shiplap detailing. The open kitchen includes a five-burner gas stove, custom tile backsplash, and a floor to ceiling bay window that brings in abundant natural light. A built-in buffet adds extra storage and convenience for hosting. The owners suite offers space for oversized furniture, a walk-in closet, and a spa-style en-suite bathroom with granite double-sink countertops, a luxurious double shower, and custom barn doors. Two additional bedrooms with luxury vinyl flooring and a beautifully designed hall bath complete the main level. Enjoy multiple outdoor living options including a large fenced backyard, spacious deck, stone firepit, and a rocking-chair front porch with slate tile. A bright sunroom just off the kitchen provides the perfect space for morning coffee, plants, or extra seating. The partially finished basement offers two additional rooms ideal for extra bedrooms, office space, a recreation room, or multigenerational living. There is abundant storage, a workshop area, and a garage bay with level side-yard access-perfect for lawn equipment, ATVs, or hobby needs. A main-level two-car garage and wide turnaround driveway add easy parking for guests. This private acreage property offers the best of quiet country living with modern comforts. If you're searching for a ranch home with land, a partially finished basement, and a peaceful setting, 555 McKenzie Bridge is the perfect place to call home.