Leave a Message

Thank you for your message. We will be in touch with you shortly.

8541 Birch Hollow Drive
SEE ALL PHOTOS
8541 Birch Hollow Drive
Listed by Mark Shoda with HomeSmart 404-876-4901
For Lease

8541 Birch Hollow Drive

8541 Birch Hollow Drive, Roswell, GA 30076

$5,000/month
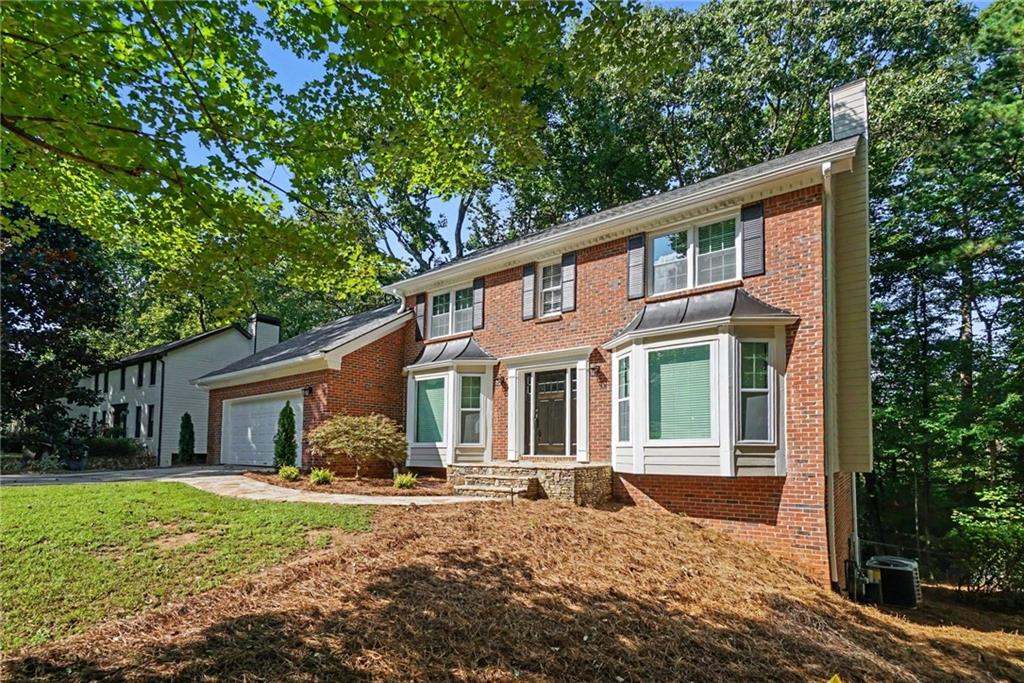
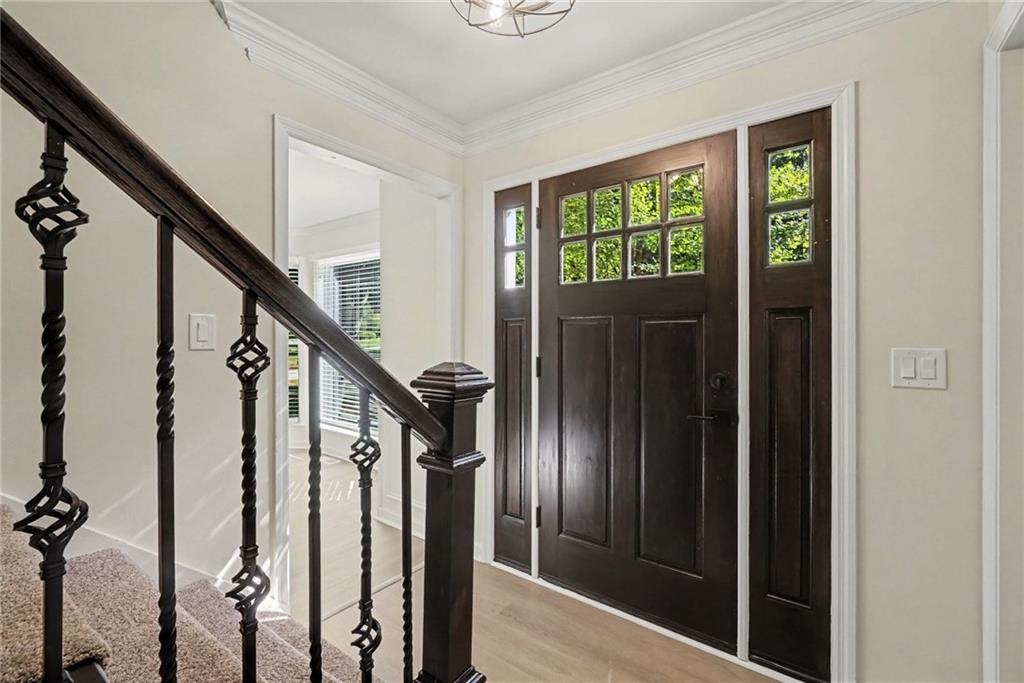
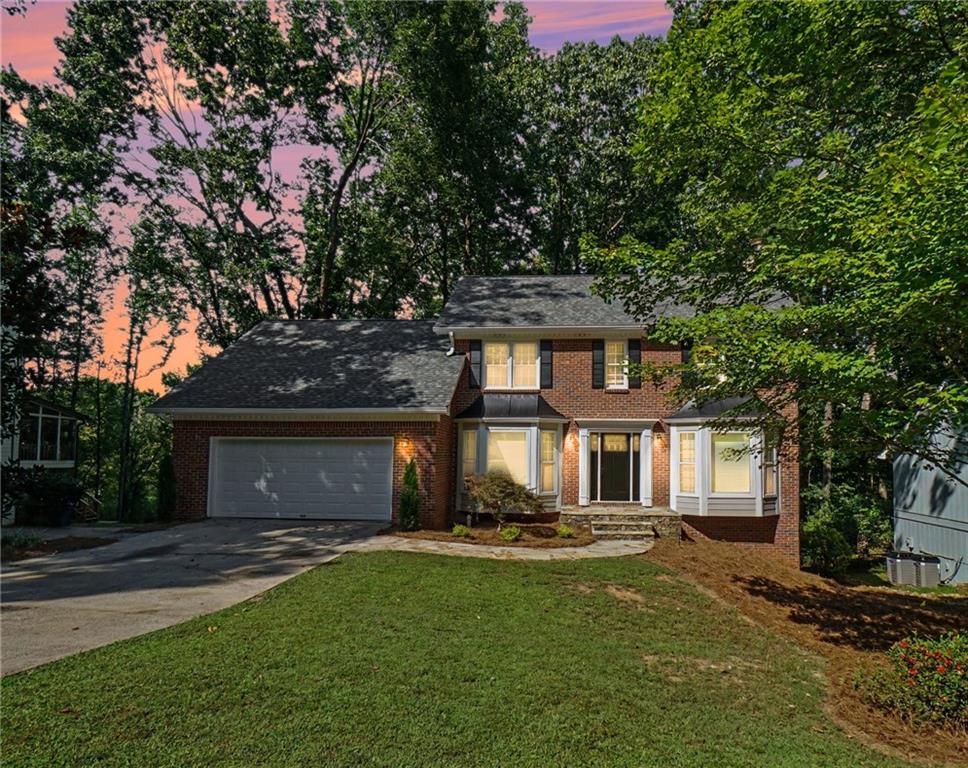
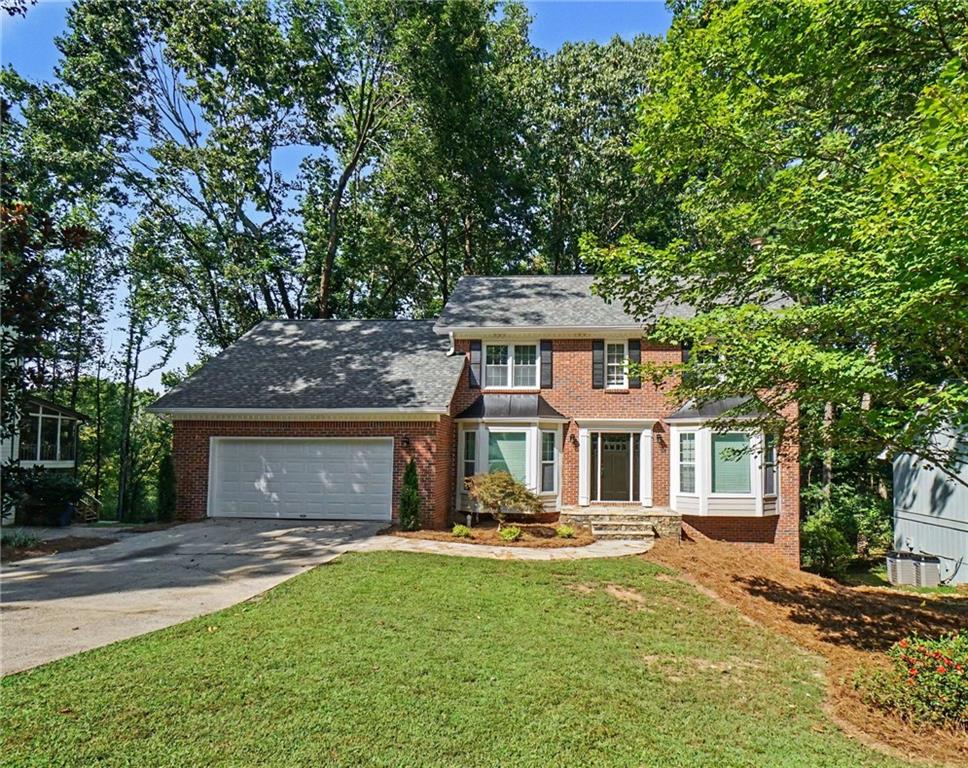
Welcome to a truly move-in ready home in an unbeatable location! This spacious home is in pristine condition and beautifully updated throughout, featuring a brand-new roof, new HVAC systems, new flooring, fresh interior paint, new light fixtures and appliances, updated bathrooms, new high-efficiency windows across the front, new blinds on every window, fresh landscaping, and more. Everything has been thoughtfully refreshed to provide a clean, modern, and comfortable home from the moment you walk through the door.

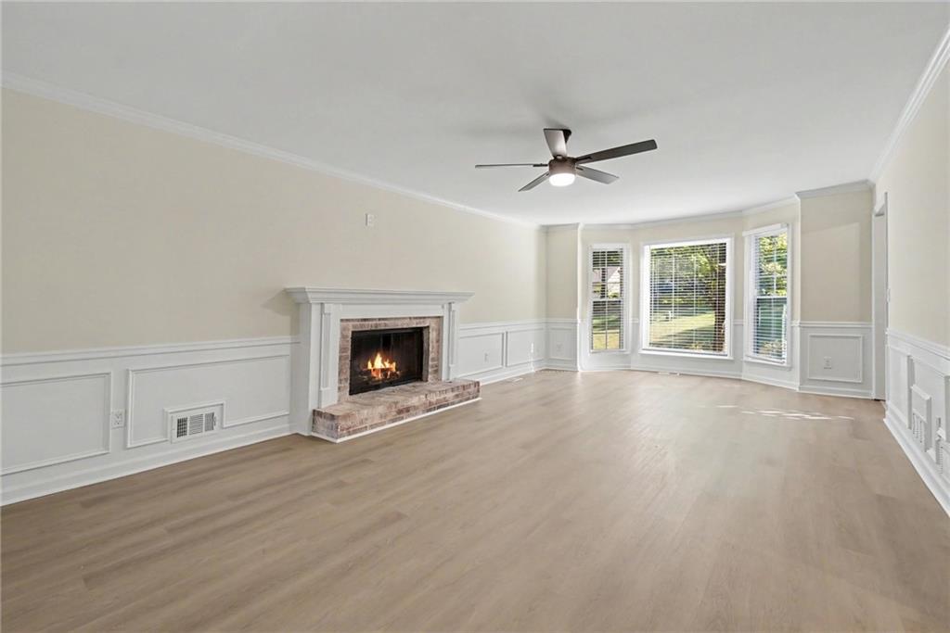
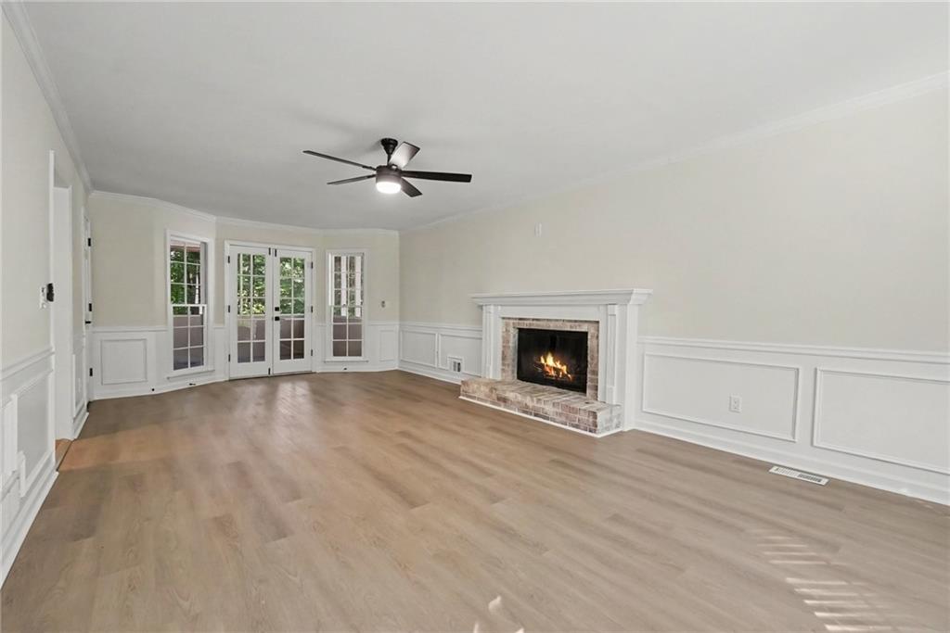
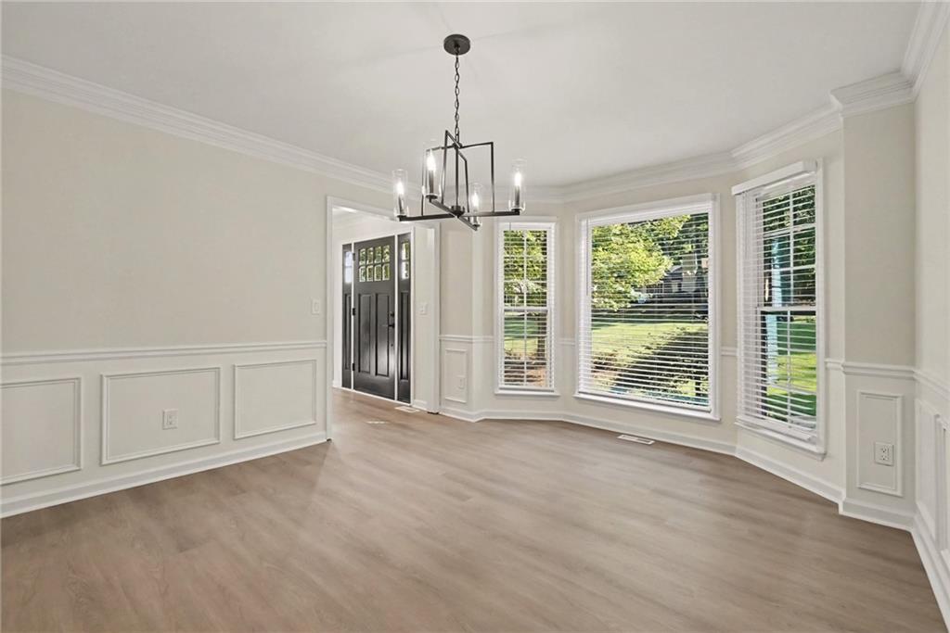
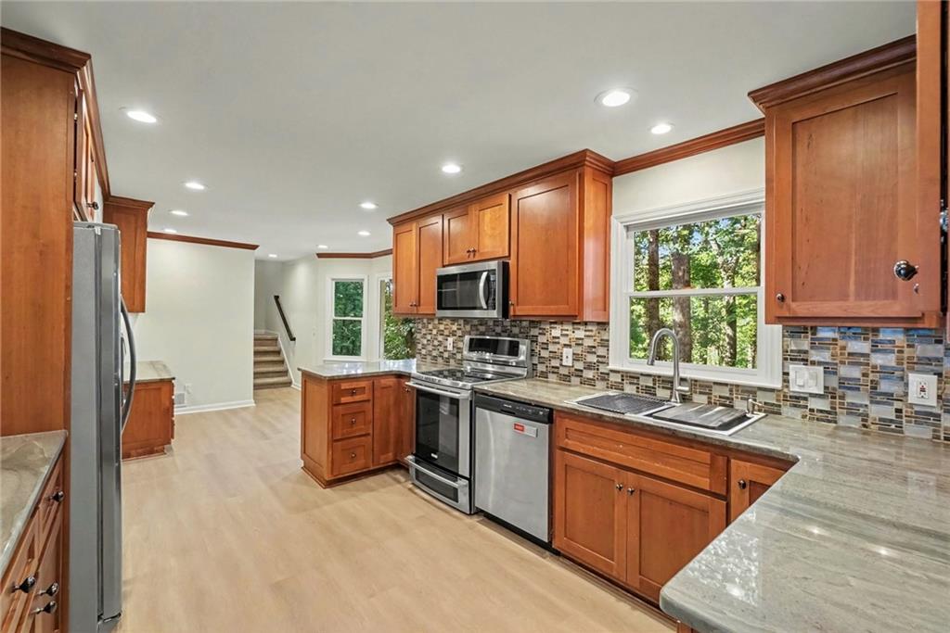
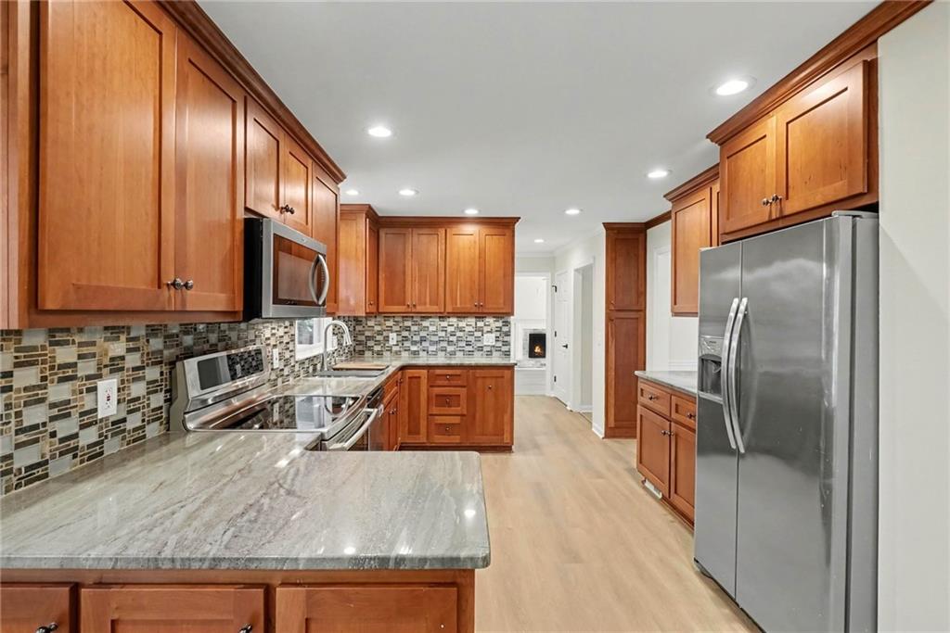
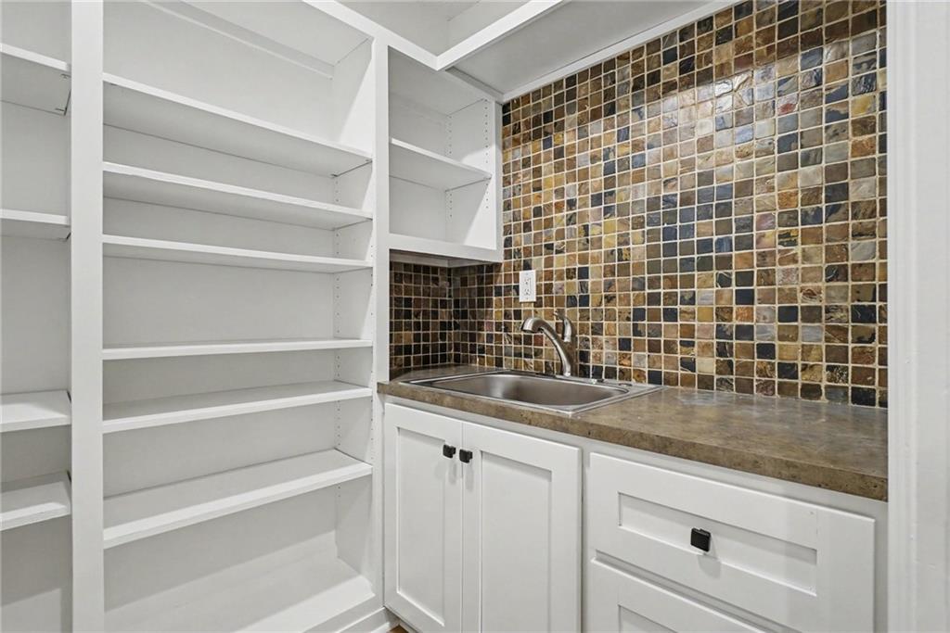
The main level welcomes you with a spacious living room centered around a gorgeous mantle and gas fireplace. A huge formal dining room provides the perfect space for hosting, while the oversized kitchen offers abundant countertop space, extensive cabinetry, new appliances, and a brand-new sink and garbage disposal. Just off the kitchen is a walk-in butler's pantry featuring a brand-new sink and faucet, along with extensive built-in cabinetry and storage for an exceptionally functional pantry space.

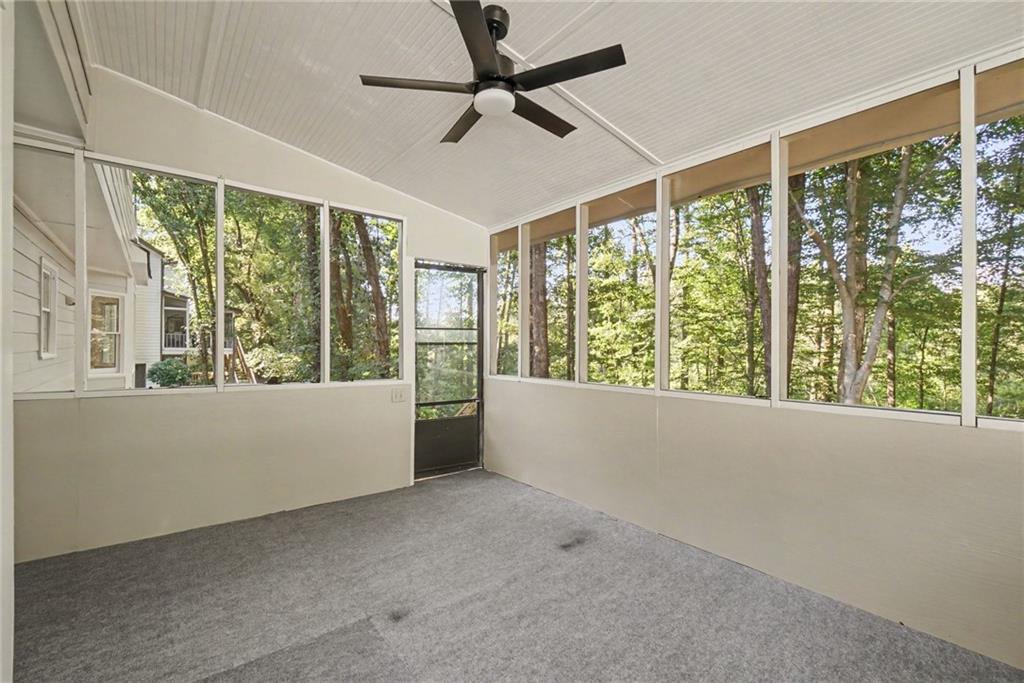
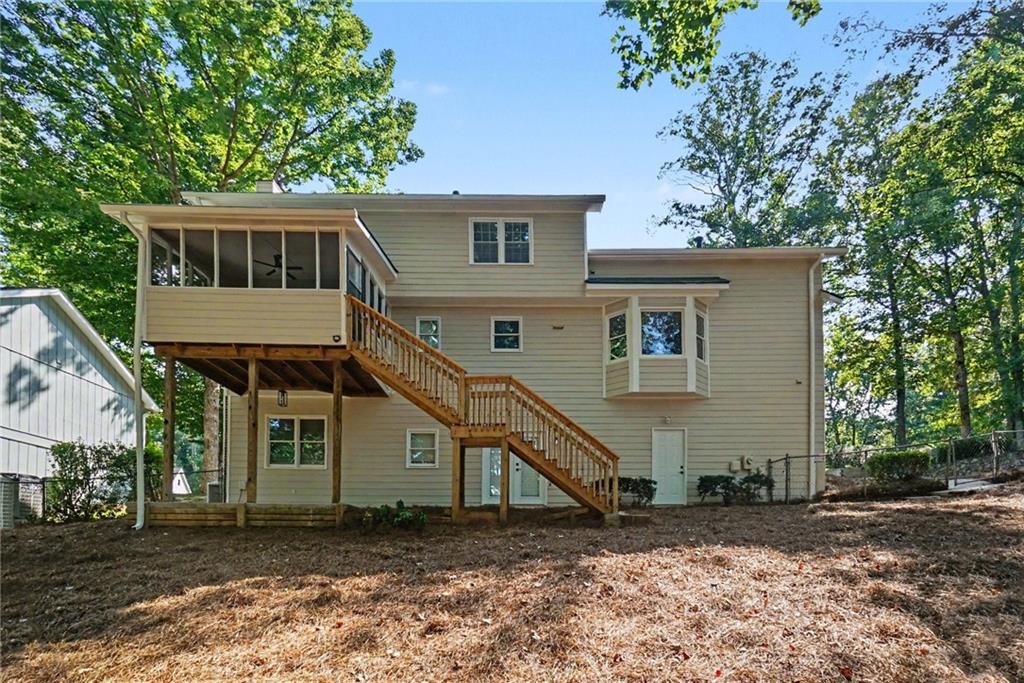
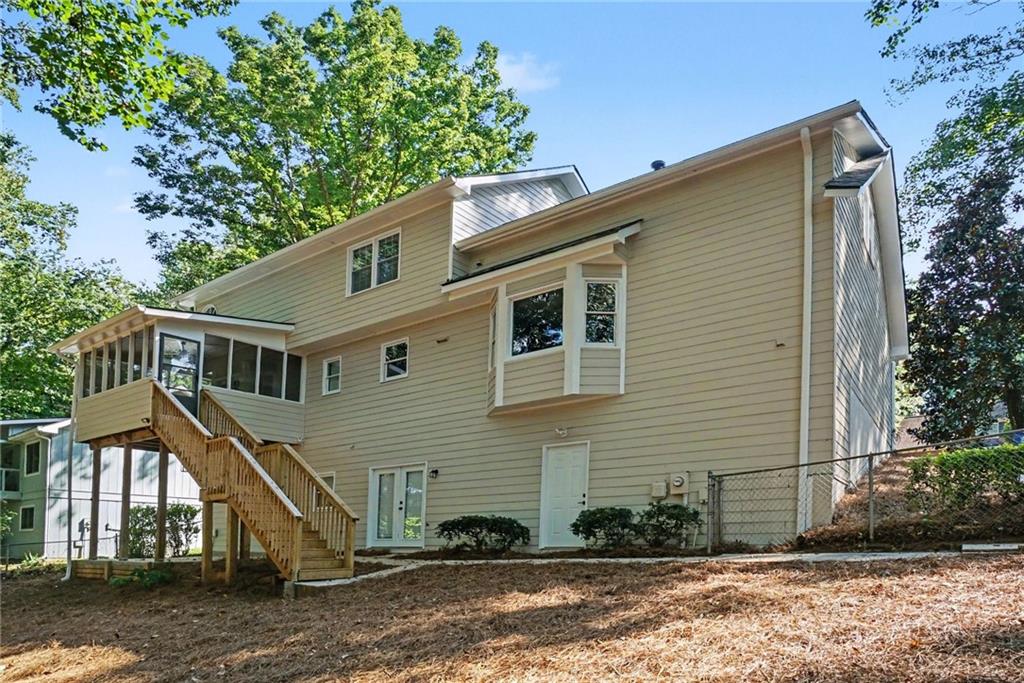
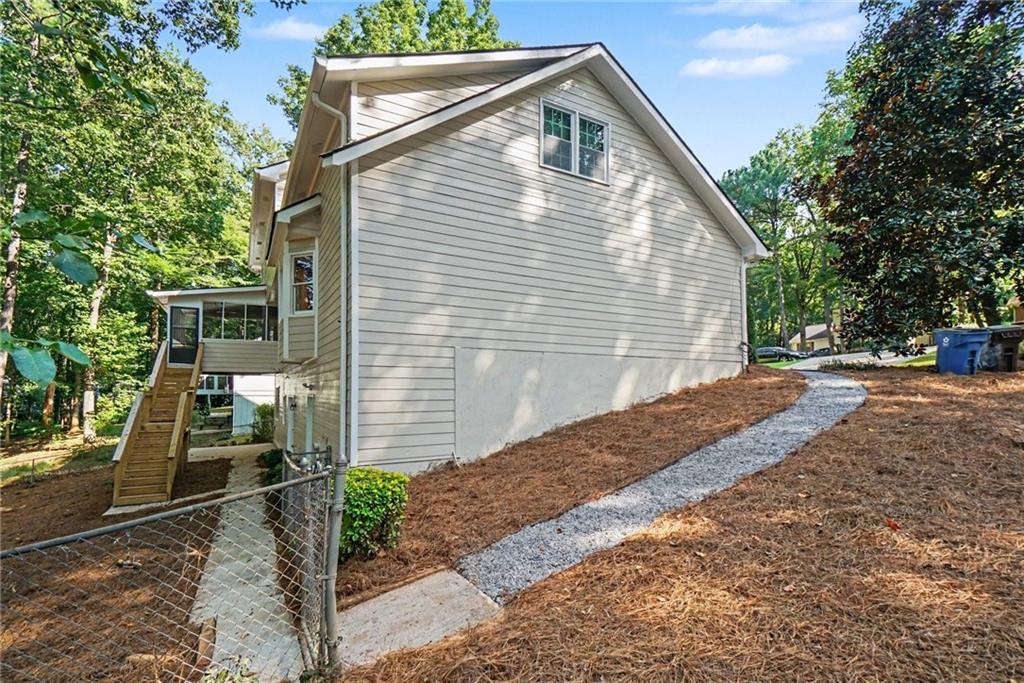
Just off the main living area is a screened-in porch overlooking the private, wooded backyard--the perfect place to relax, entertain, or enjoy your morning coffee.

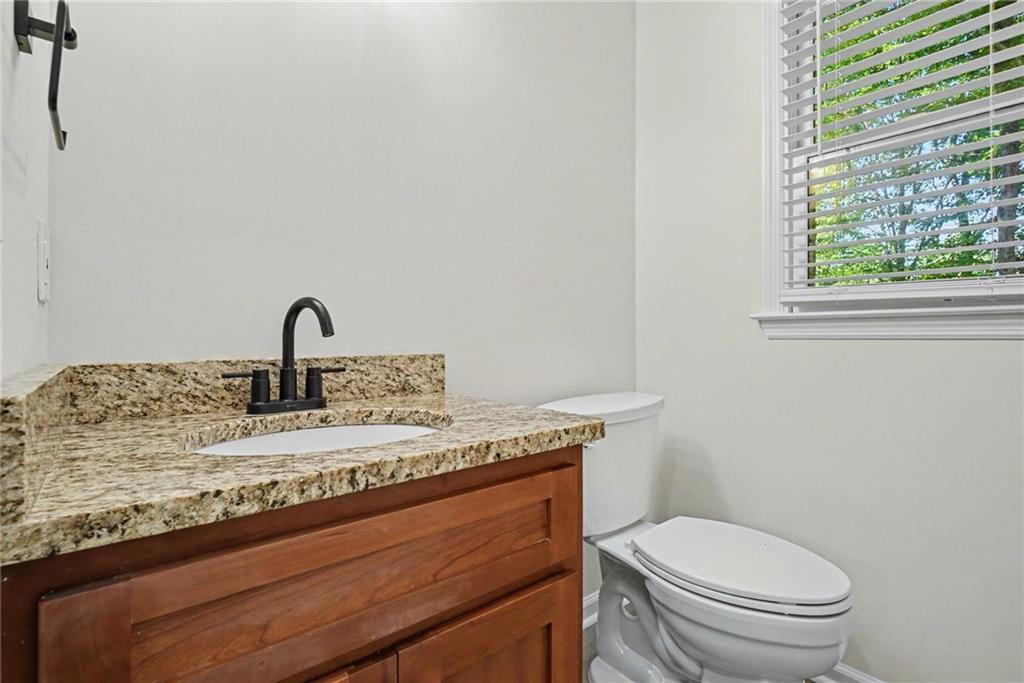
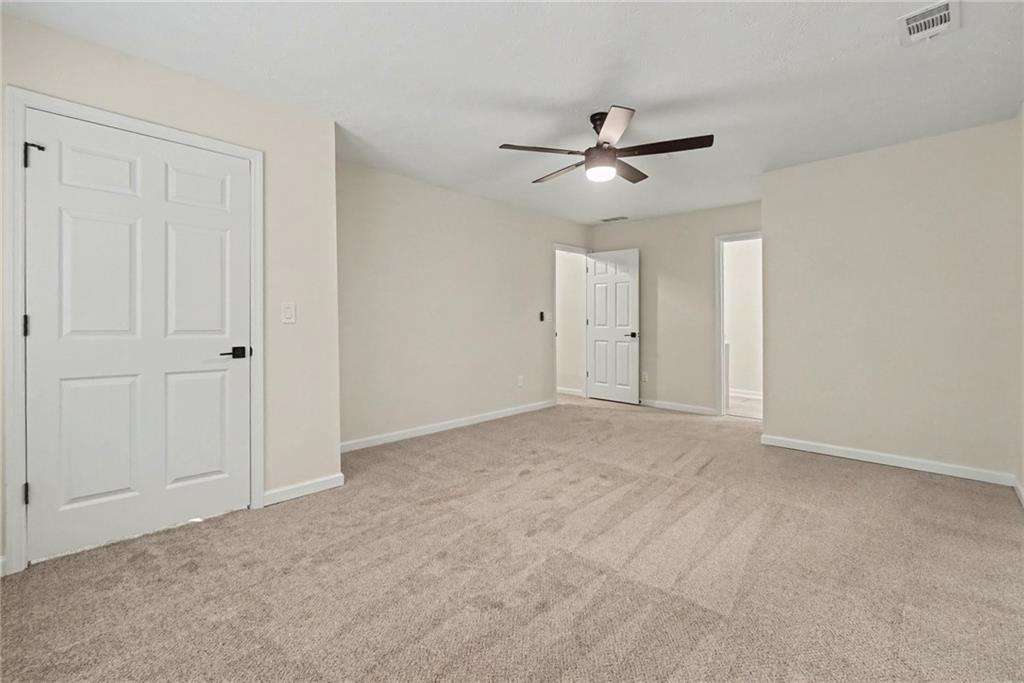
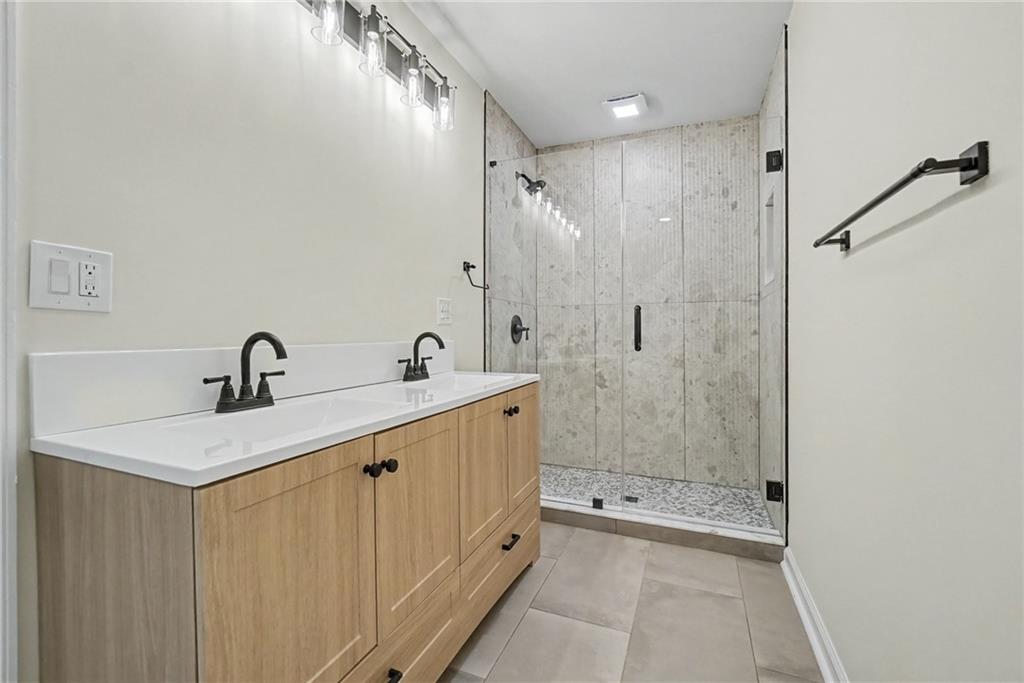
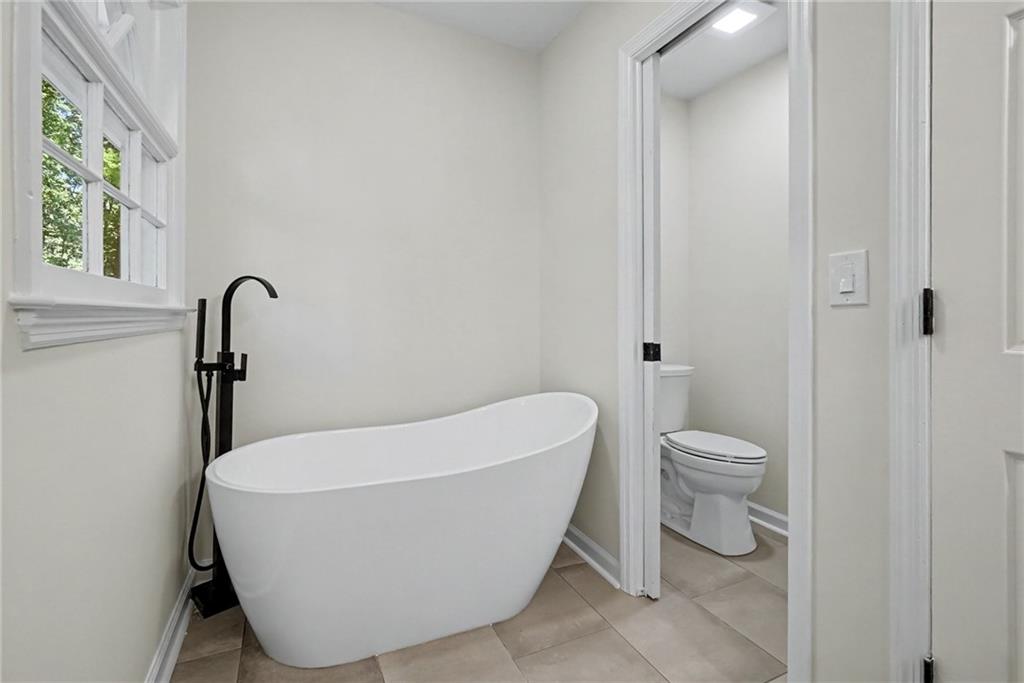
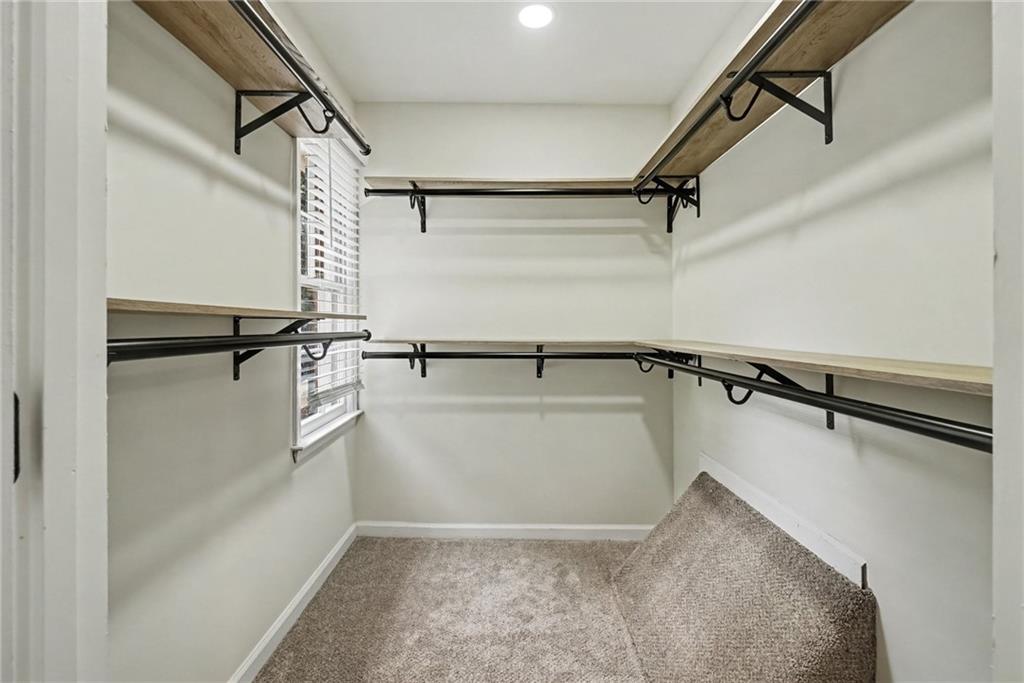
Upstairs, the spacious primary suite has been completely refreshed and features a huge new walk-in closet and stunning, brand-new primary bathroom. The luxurious bath includes a large walk-in shower, freestanding soaking tub, double vanity, private water closet, new tile, fixtures, vanity, toilet, and beautiful finishes throughout, creating a clean, bright, and modern retreat.

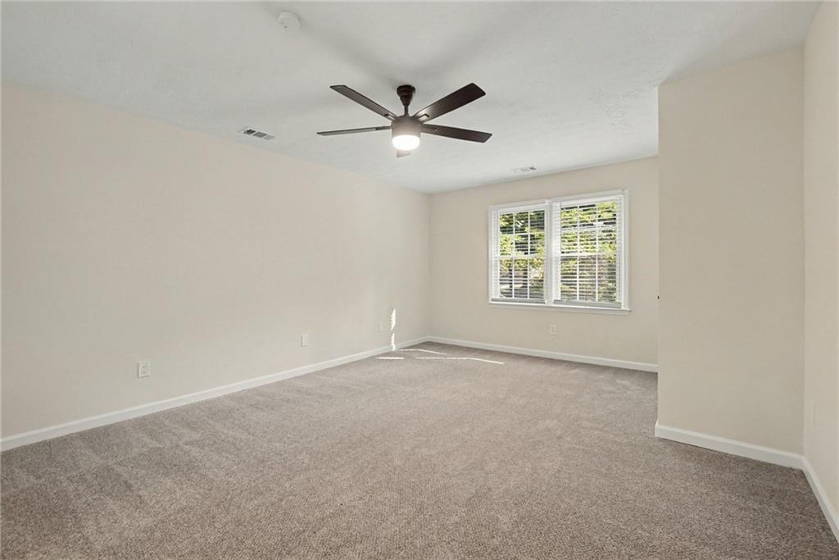
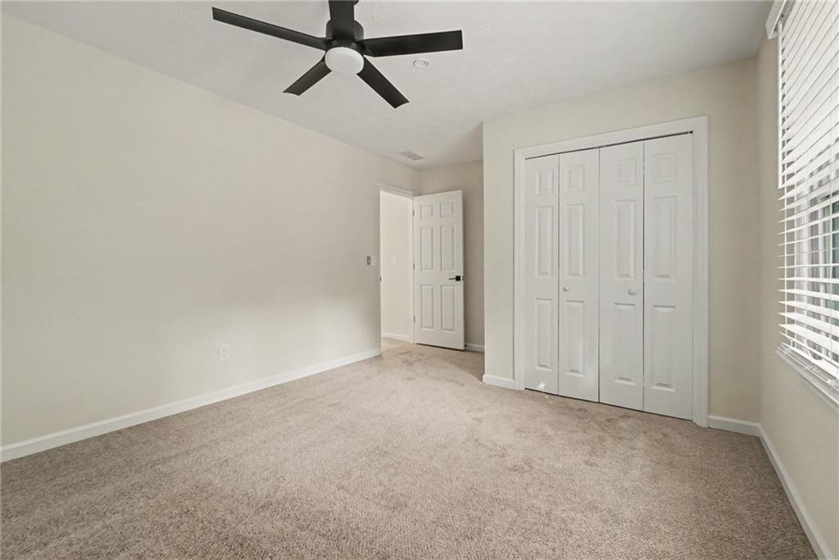
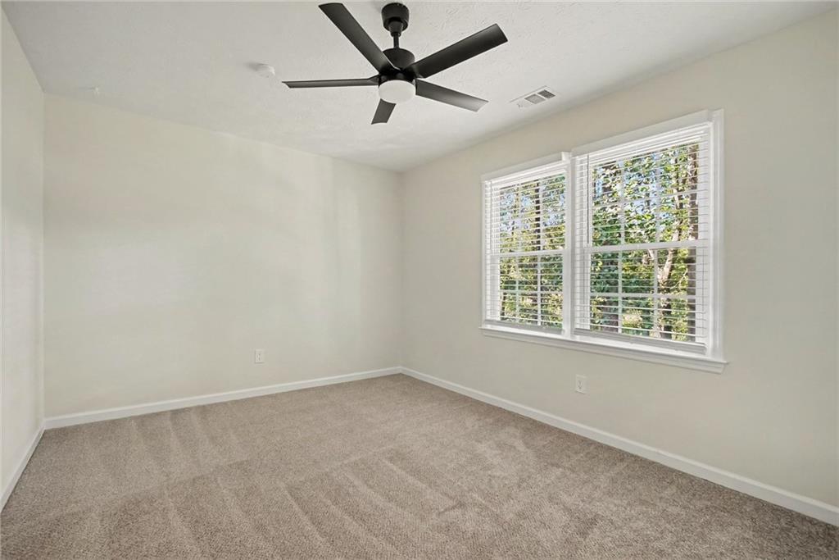
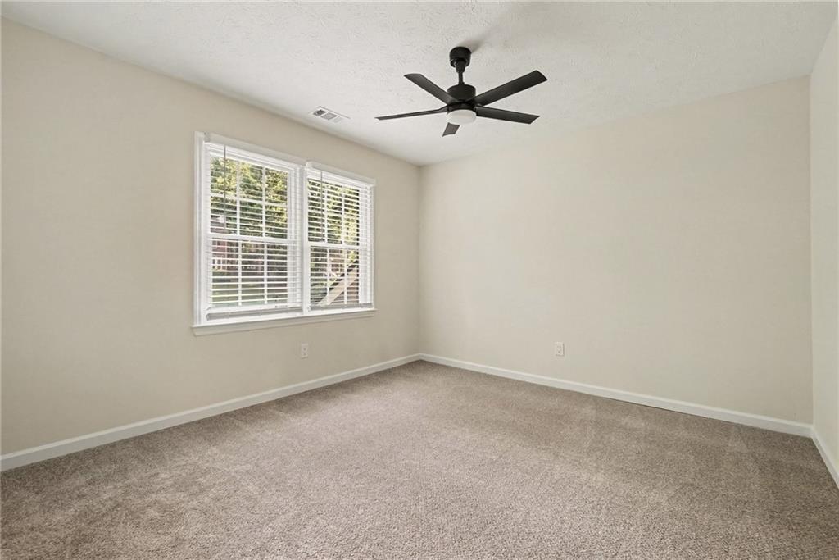
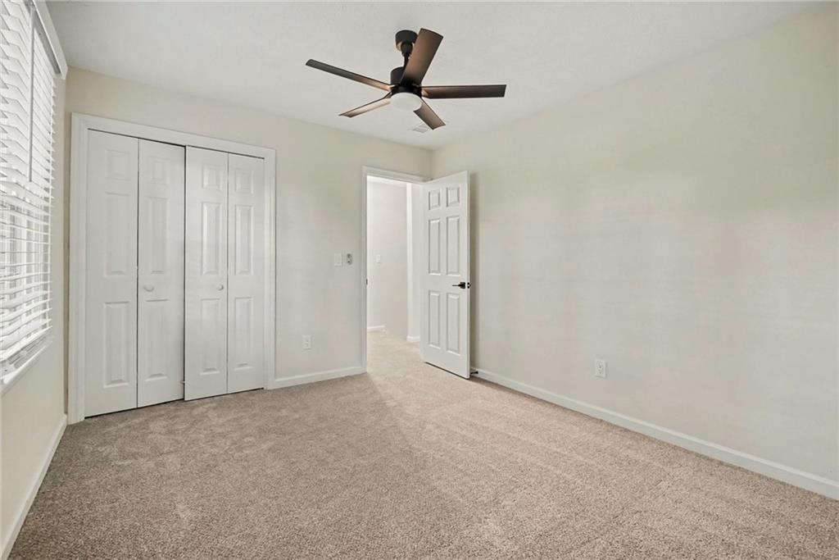
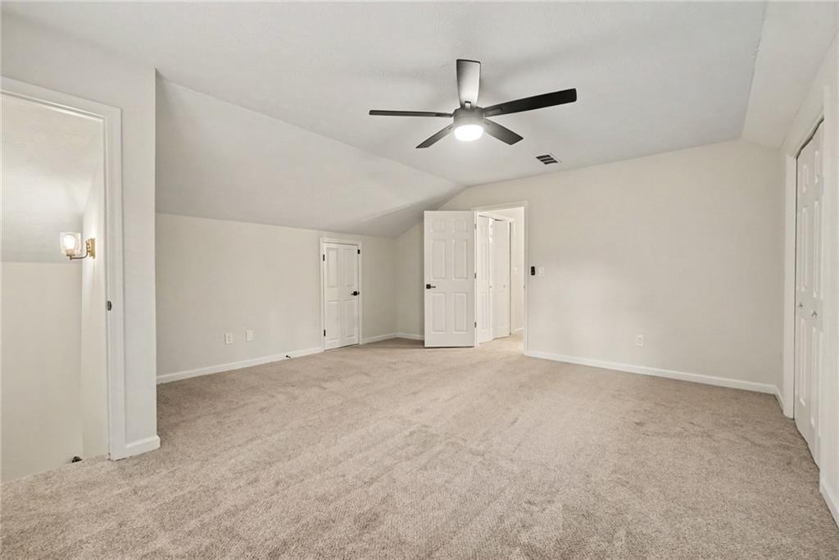
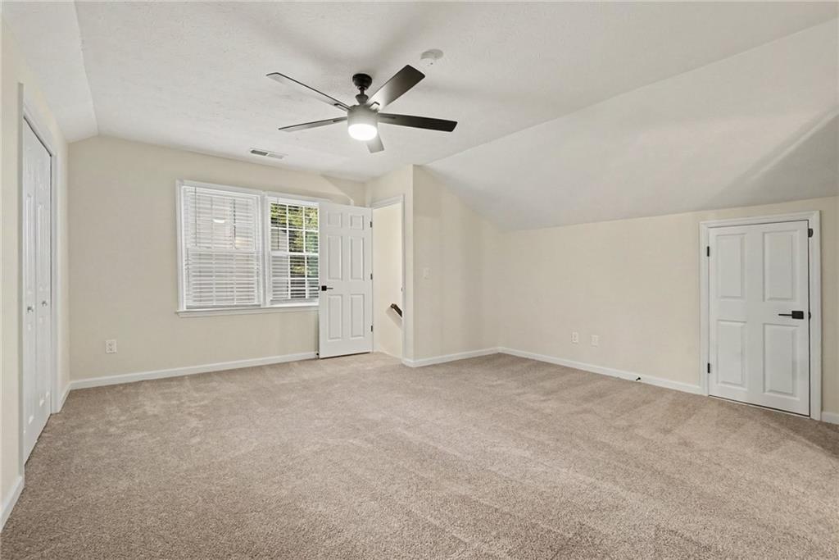
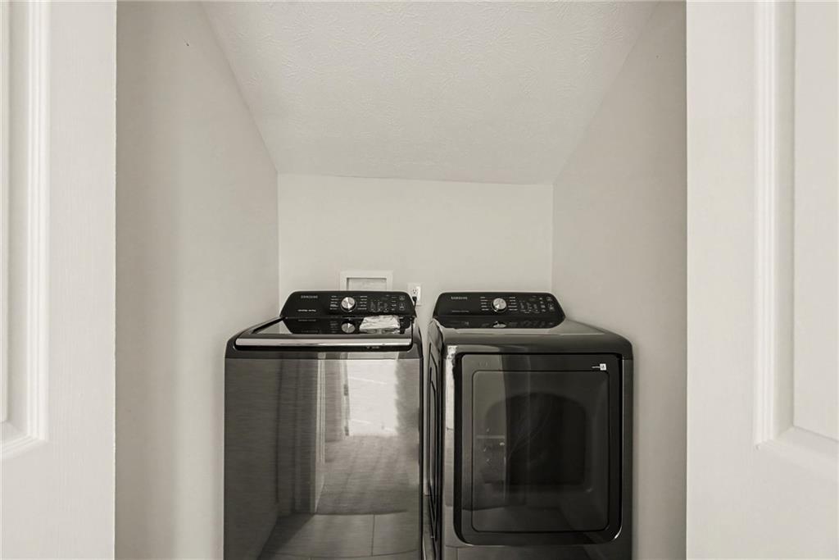
The remainder of the upstairs offers three spacious guest bedrooms, all freshly painted with brand-new carpet. One is exceptionally oversized and could easily serve as an upstairs living room, media room, playroom, home office, or traditional bedroom. The guest bathroom has also been beautifully updated with a new shower, tile, vanity, toilet, fresh paint, and updated finishes. The refreshed laundry room is conveniently located upstairs and includes a brand-new Samsung washer and dryer.

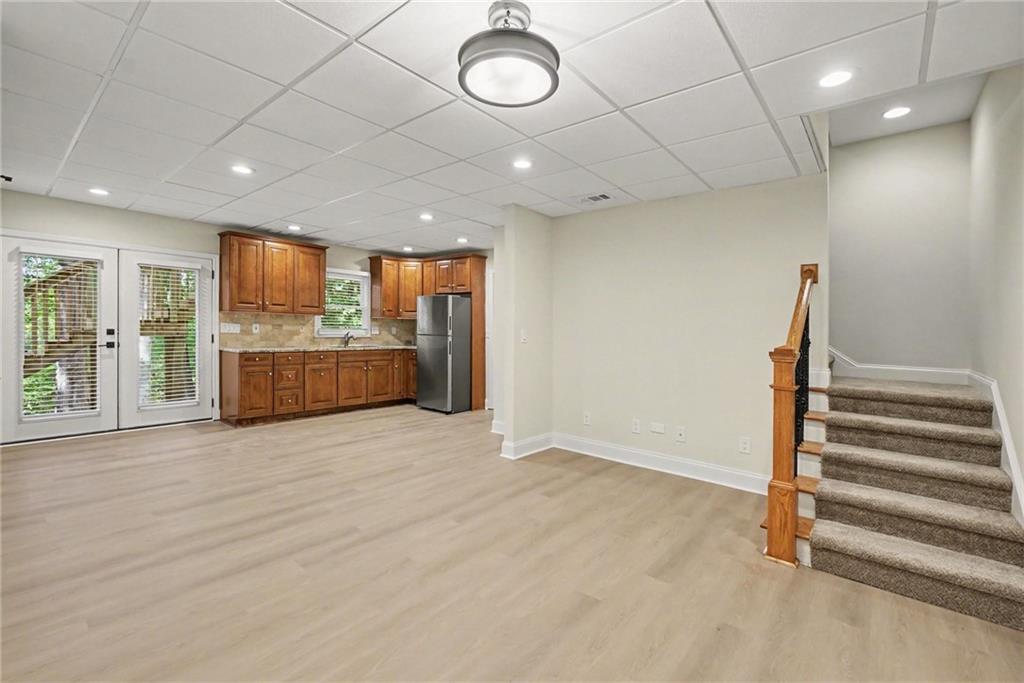
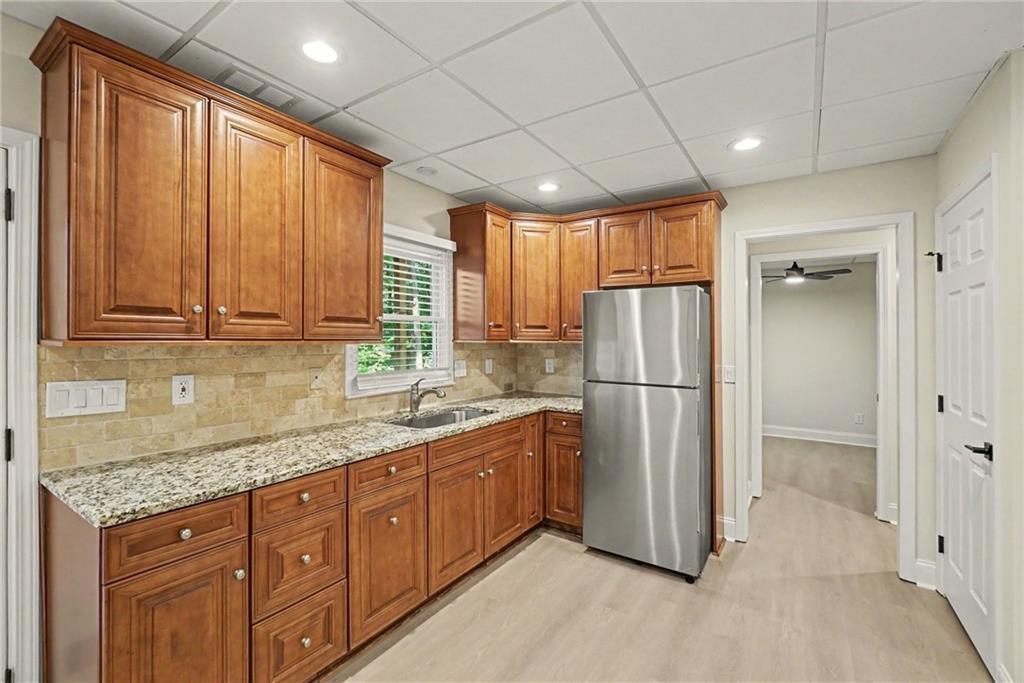
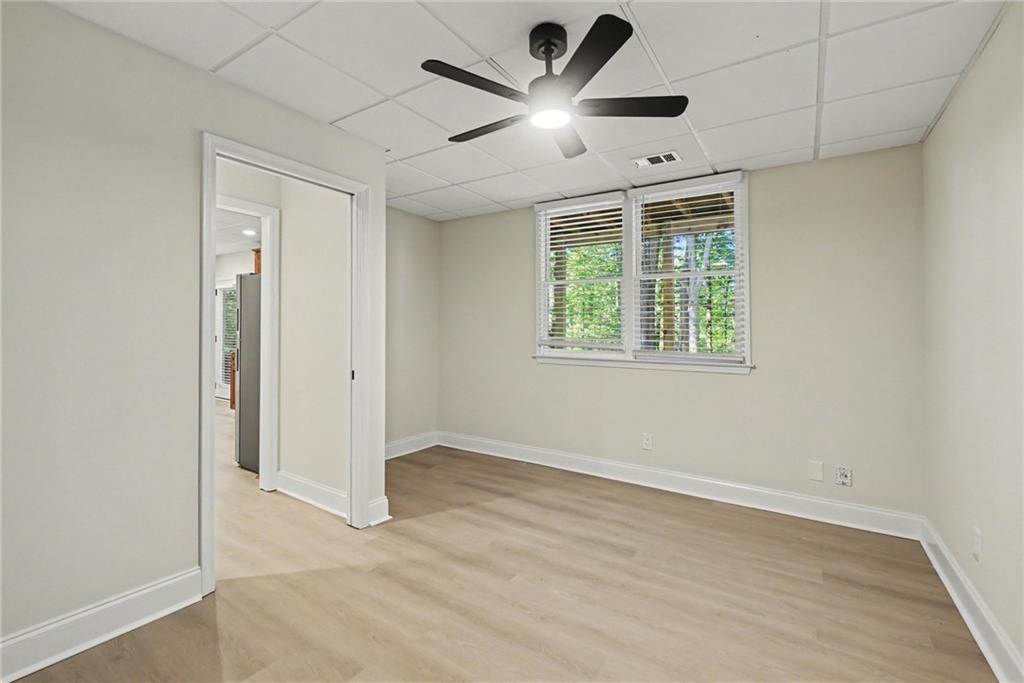
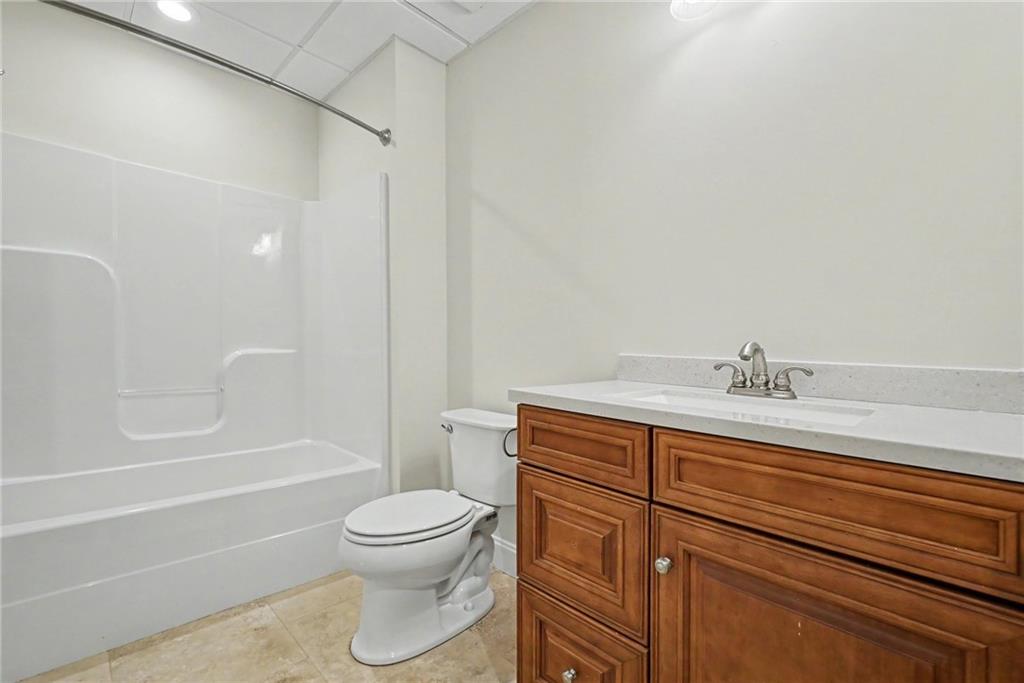
The finished terrace level offers exceptional additional living space and functions perfectly as a private in-law suite or separate living quarters. It includes its own living room, bedroom, full bathroom, multiple closets, and kitchenette with a brand-new refrigerator and sink. The terrace level also has a private walkway to the driveway and opens to a covered outdoor patio overlooking the backyard, providing additional privacy and flexibility. A large unfinished utility/storage room with exterior access provides plenty of additional storage.

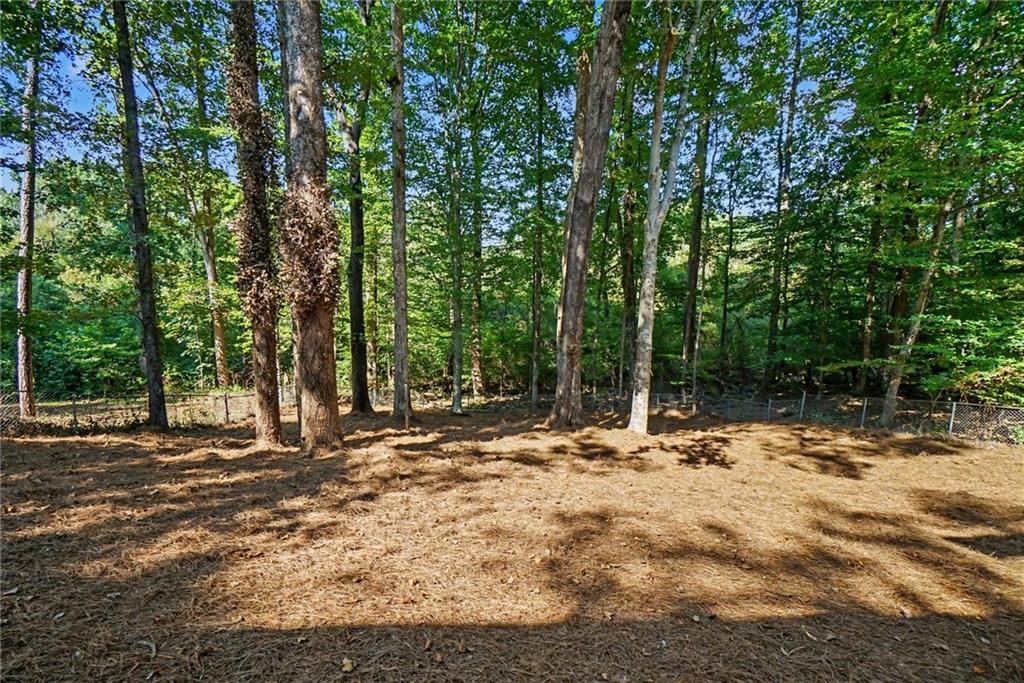
Outside, fresh landscaping and a fully fenced, cleared backyard provide plenty of private, usable outdoor space. Between the screened-in porch, covered terrace-level patio, and fenced backyard, there are multiple spaces to relax and enjoy the outdoors.

And the location is hard to beat! Zoned for highly sought-after Milton High School and Northwestern Middle School, the home is less than 10 minutes from Downtown Alpharetta and Avalon, convenient to GA-400, and less than 15 minutes from Downtown Roswell. Enjoy easy access to some of the area's best shopping, dining, entertainment, and schools while still coming home to a private residential setting.

If you are looking for an exceptionally clean, beautifully updated, and truly move-in ready rental, this is a rare opportunity. With multiple living spaces, a private terrace-level in-law suite, abundant storage, covered outdoor living spaces, a fenced backyard, and an incredible Alpharetta location, this home has it all.
5
beds

4
baths

3,221 Sq.Ft. LIVING AREA

0.67 Acres lot

Mark Shoda

Mark Shoda

Features & Amenities

Interior

  • total bedrooms5
  • Total bathrooms4
  • full bathrooms3
  • half bathroom1
  • Laundry room Laundry Closet, Upper Level
  • Flooring Carpet, Luxury Vinyl
  • Fireplace Living Room, Masonry
  • APPLIANCES Dishwasher, Disposal, Dryer, Electric Cooktop, Electric Oven, Gas Water Heater, Microwave, Refrigerator, Washer
  • other interior Features Double Vanity, Dry Bar, Walk-In Closet(s)

Area & Lot

  • Status For Lease
  • Living Area3,221 Sq.Ft.
  • Total Area3,221 Sq.Ft.
  • Lot Area0.67 Acres
  • MLS® ID7819306
  • TypeResidential
  • YEAR BUILT1986
  • NeighborhoodRoswell
  • Architecture StylesTraditional
  • Water FrontageNone
  • View DescriptionRural
  • Elementary SchoolHembree Springs
  • Middle SchoolNorthwestern
  • High SchoolMilton - Fulton

Exterior

  • STORIES3
  • Garage Space2.0
  • utilitiesCable Available, Electricity Available, Natural Gas Available, Phone Available, Sewer Available, Water Available
  • PoolNone
  • roofComposition
  • lot featuresBack Yard, Wooded
  • parkingDriveway, Garage, Garage Door Opener, Garage Faces Front
  • HEAT TYPEForced Air
  • AIR CONDITIONINGCentral Air
  • Disability FeaturesAccessible Hallway(s)
  • security FeaturesCarbon Monoxide Detector(s), Smoke Detector(s)
  • other exterior FeaturesPrivate Yard, Rain Gutters, Rear Stairs

Financial

  • Lease Price$5,000/mo
  • Lease Term 12 MONTHS
image

Schedule a Showing

We would love to show you our beautiful property. Please select your preferred date and time below. An agent will be in touch shortly to confirm your appointment.

Schedule a Showing

We would love to show you our beautiful property. Please select your preferred date and time below. An agent will be in touch shortly to confirm your appointment.

Thank you for your interest in 8541 Birch Hollow Drive, Roswell, GA 30076. We are reviewing your request and will be in touch shortly!

Roswell

Explore

Work With Mark

Whether representing a luxury residence, a commercial asset, development land, or an investment property, he approaches each opportunity with professionalism, market expertise, and an unwavering commitment to achieving exceptional results.

Follow Me on Instagram